
1960s Staircase, Reimagined as the Architectural Link Between Two Levels
Rethinking an Everyday Passage
This staircase carried the household's daily traffic, the route to the laundry room, office, and garage, but it hadn't kept pace with modern life.
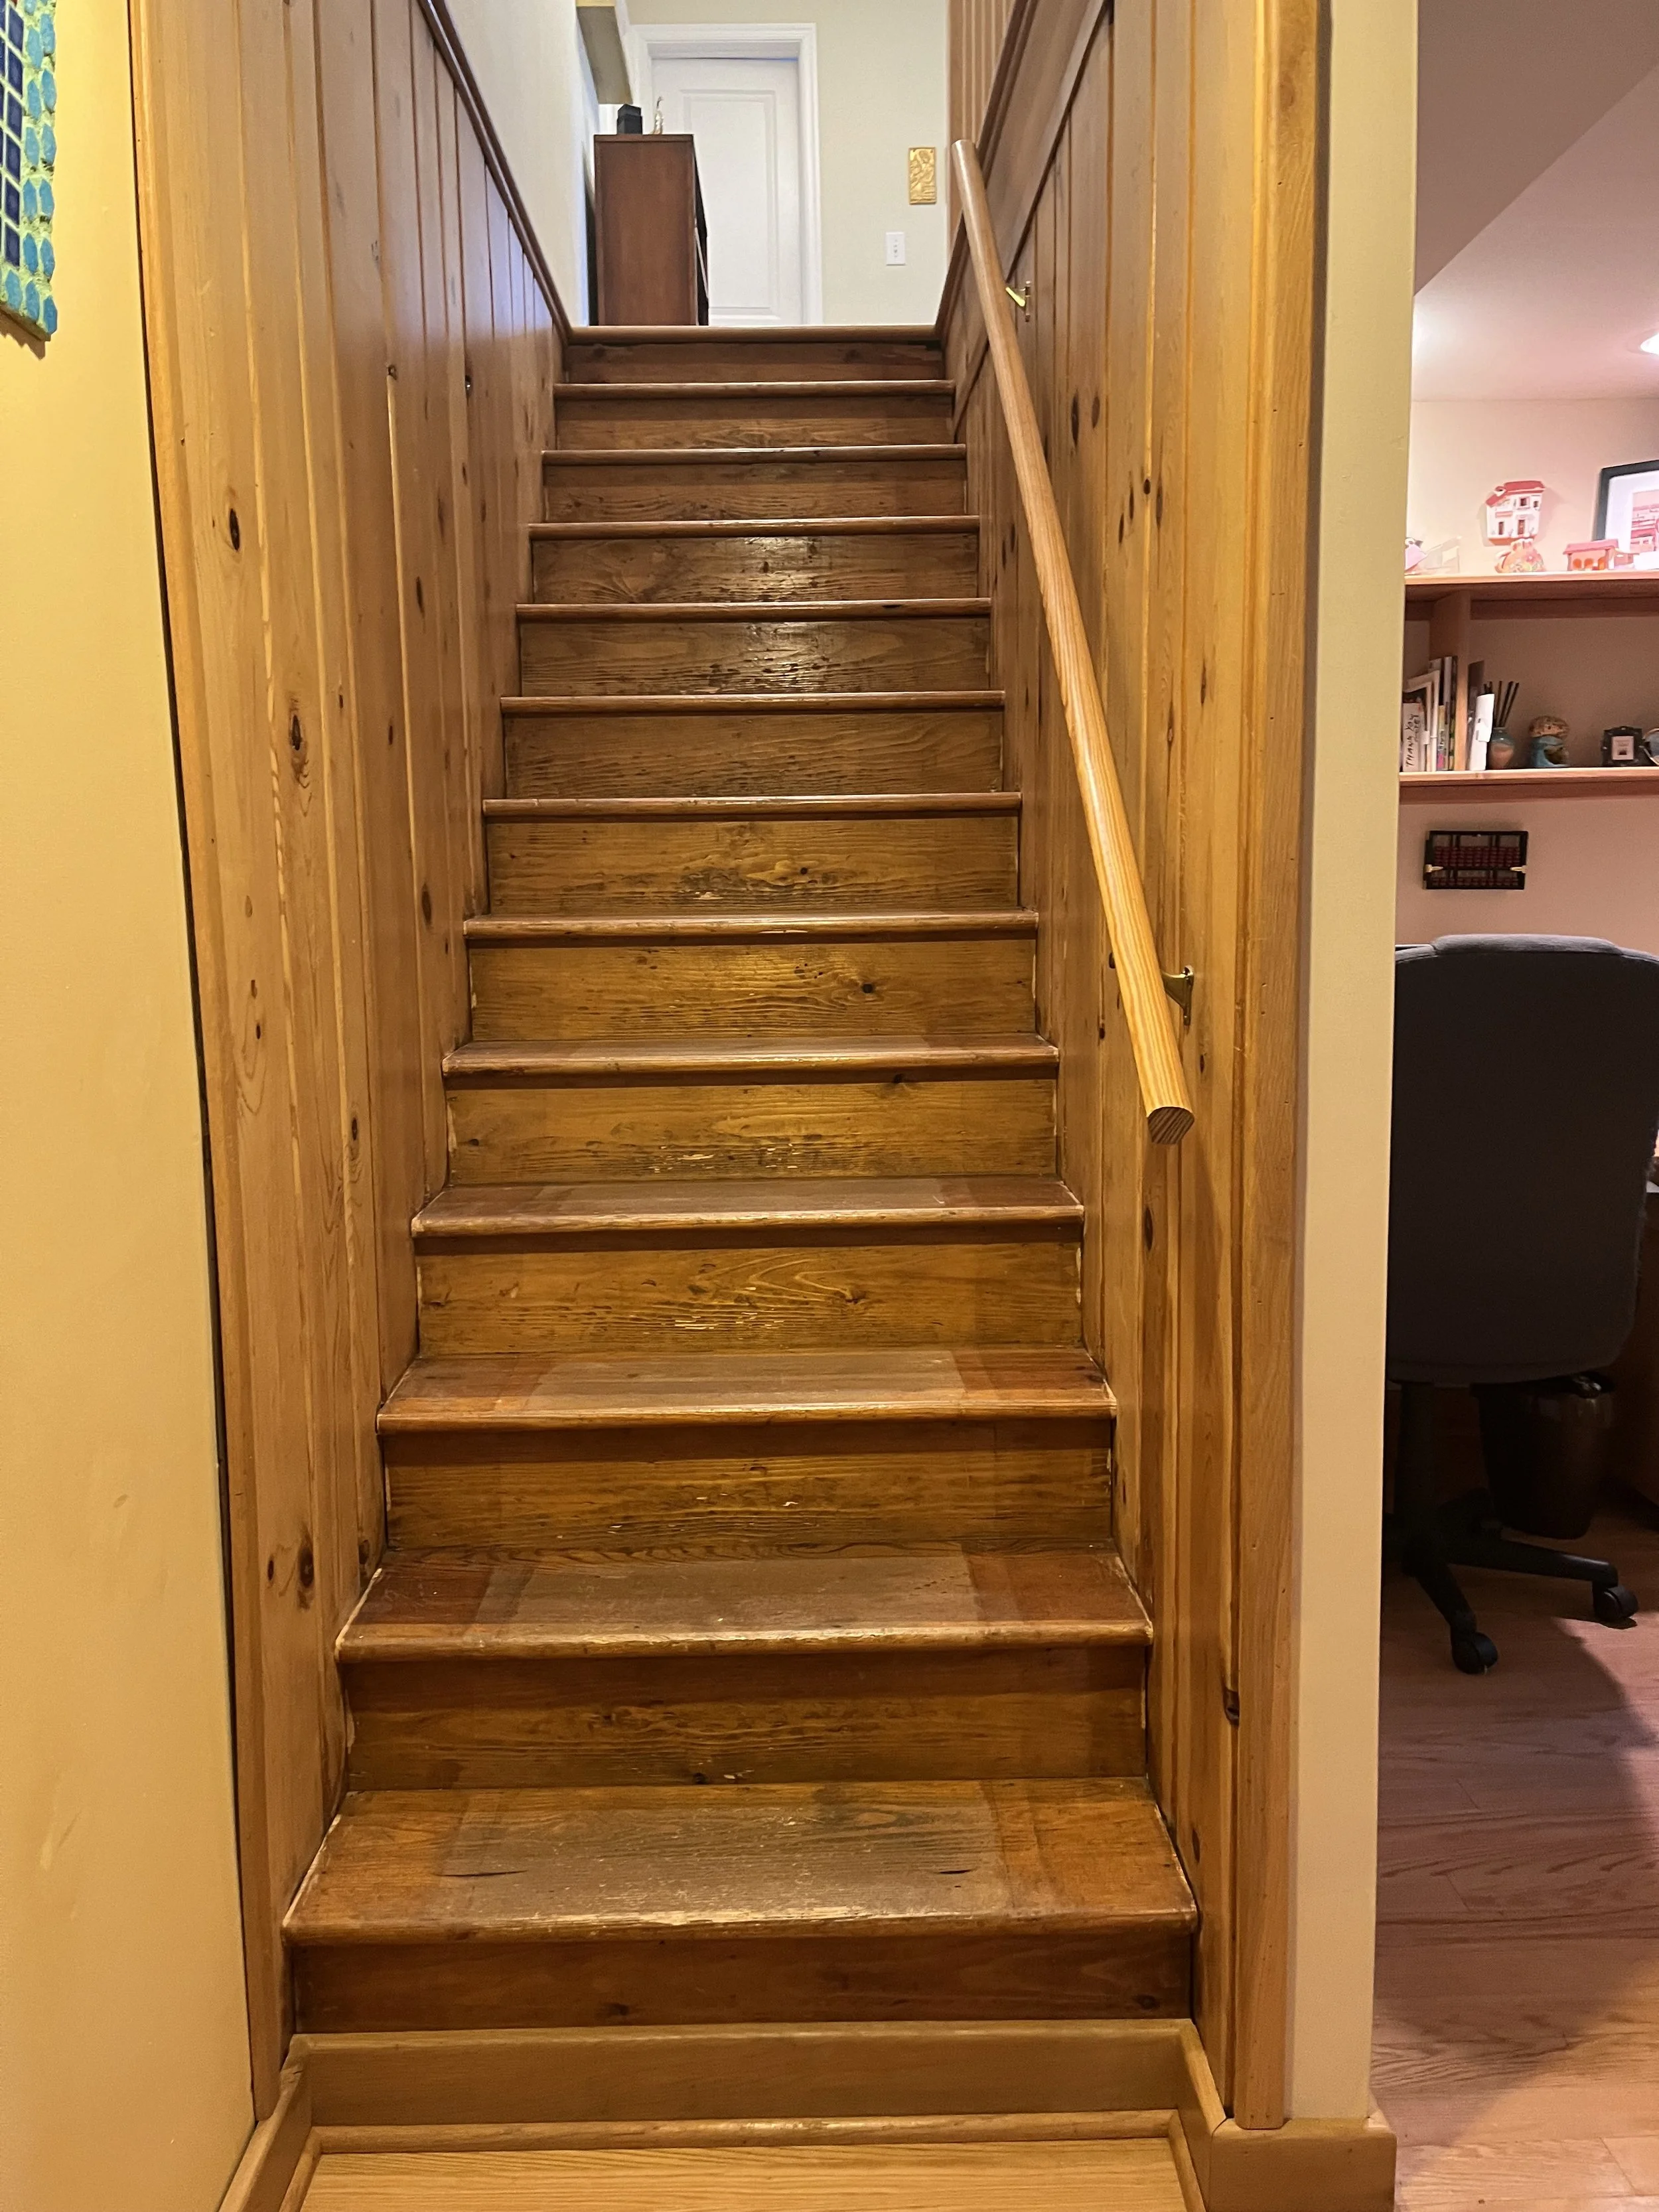
Dark, narrow, and squeaky, with cramped treads that turned a dozen daily trips into a minor chore, the stairwell was further closed in by dated vertical wood paneling.
The goal was to create a staircase, that felt safer, lighter, and more connected, while transforming an ordinary passage into purposeful architectural feature.
Designing Before Building
Before construction began, the complete design was developed in a detailed SketchUp model, including the paneling, stepped shelving, custom railing, and extended landing. This allowed the clients to see how the finished space would look and, more importantly, how the design addressed the existing functional challenges.
Once approved, the model became a precise reference for the contractor and carpenter, helping translate the design intent into the finished work.
Because the staircase was central to the family's daily movement through the home, minimizing disruption was essential. Demolition did not begin until materials and finishes had been selected and acquired. Much of the carpentry was prepared off-site, with stair treads and large sections of paneling measured, cut, and assembled in advance for installation.
Careful scheduling and coordination of carpentry, lighting, and painting kept the work moving efficiently and minimized disruption to the household, allowing a complex transformation to be completed in a remarkably short time.
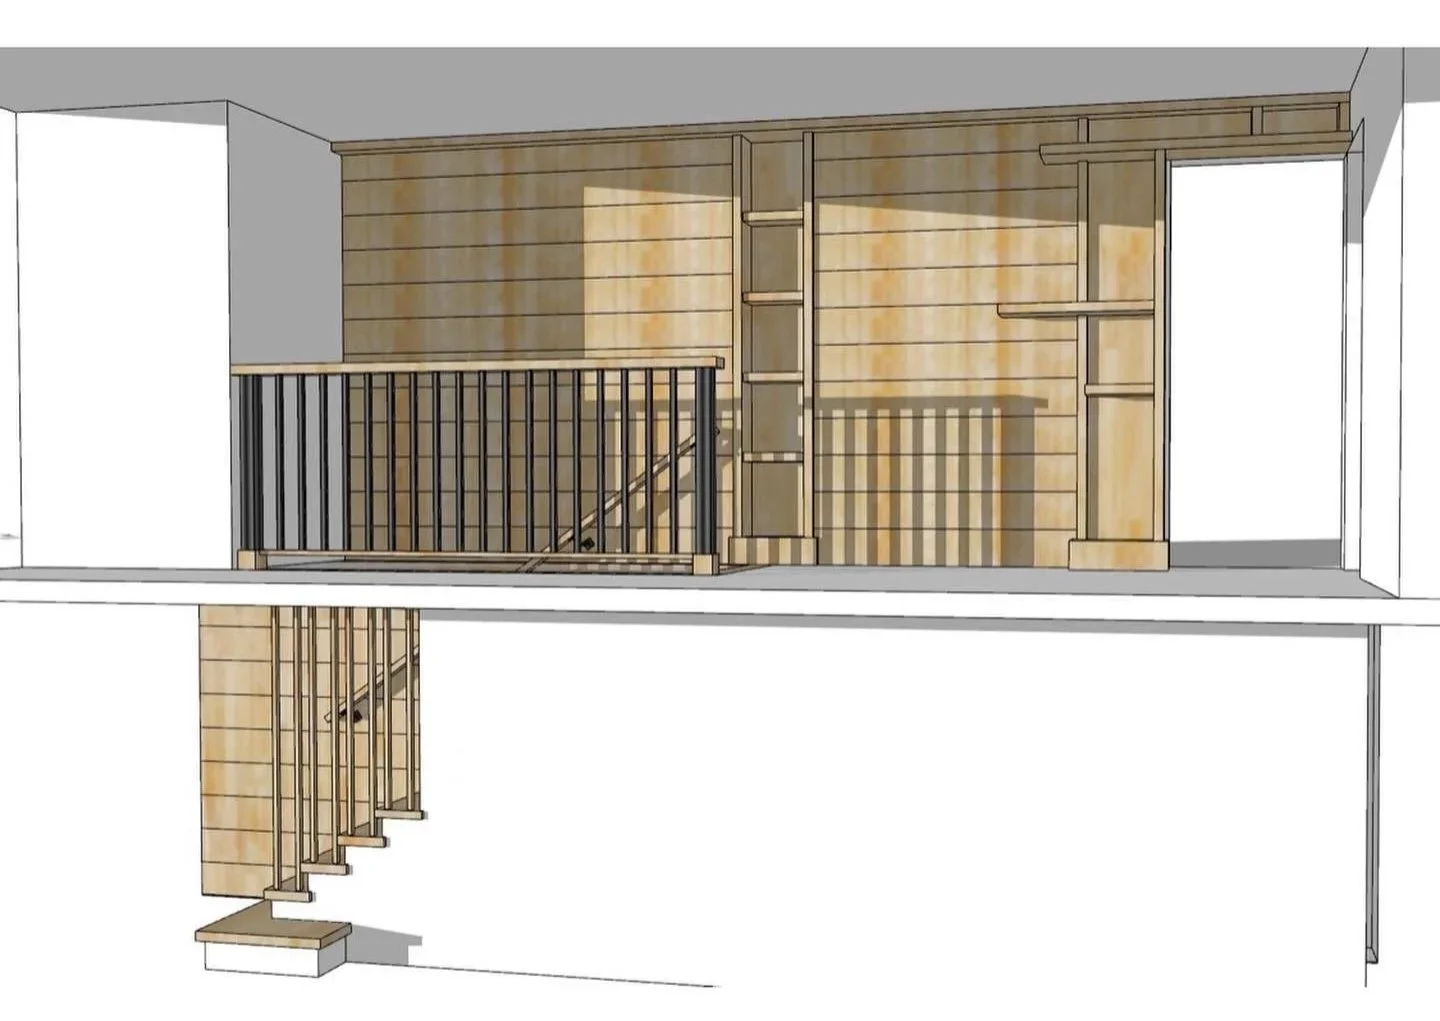
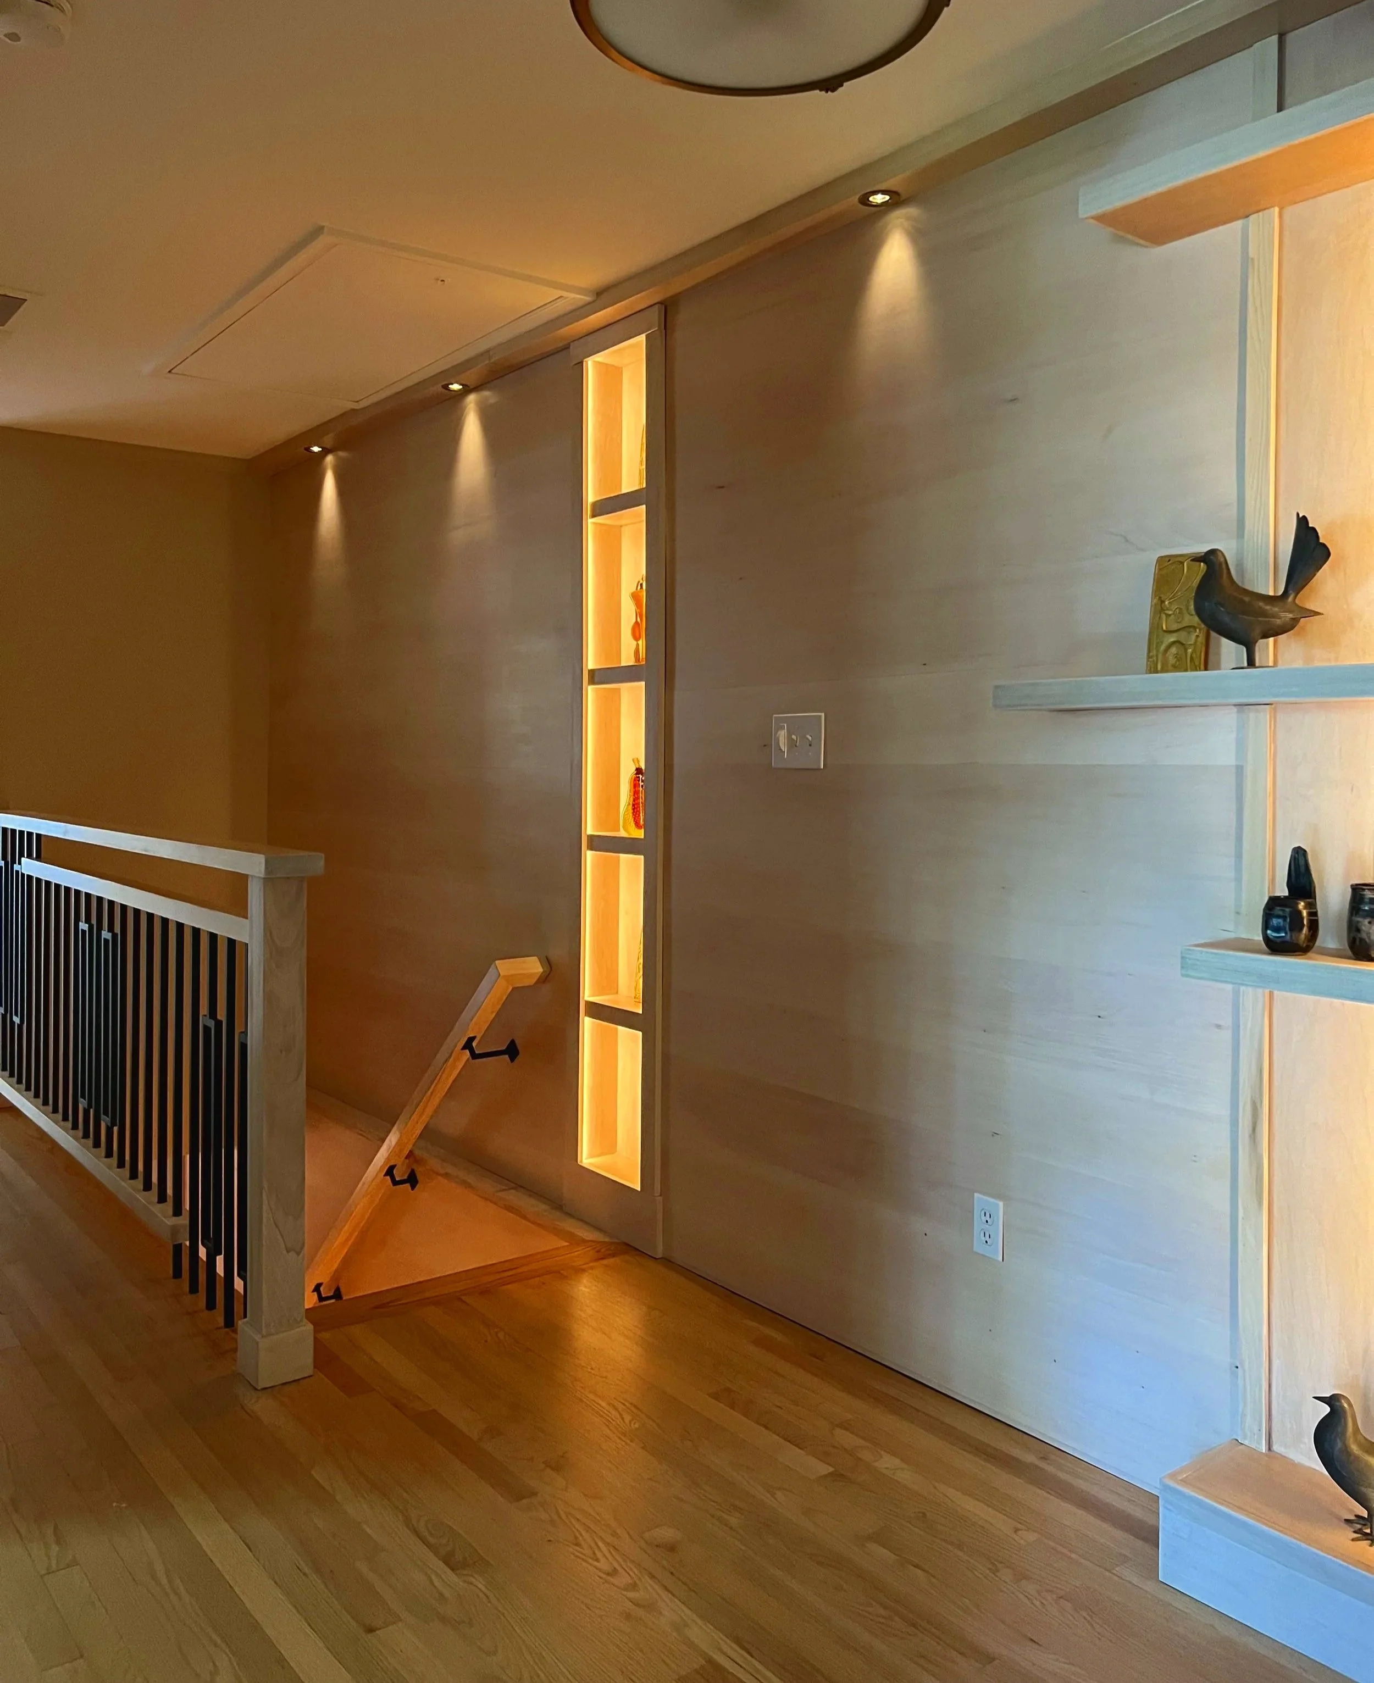
SketchUp study & Finished installation
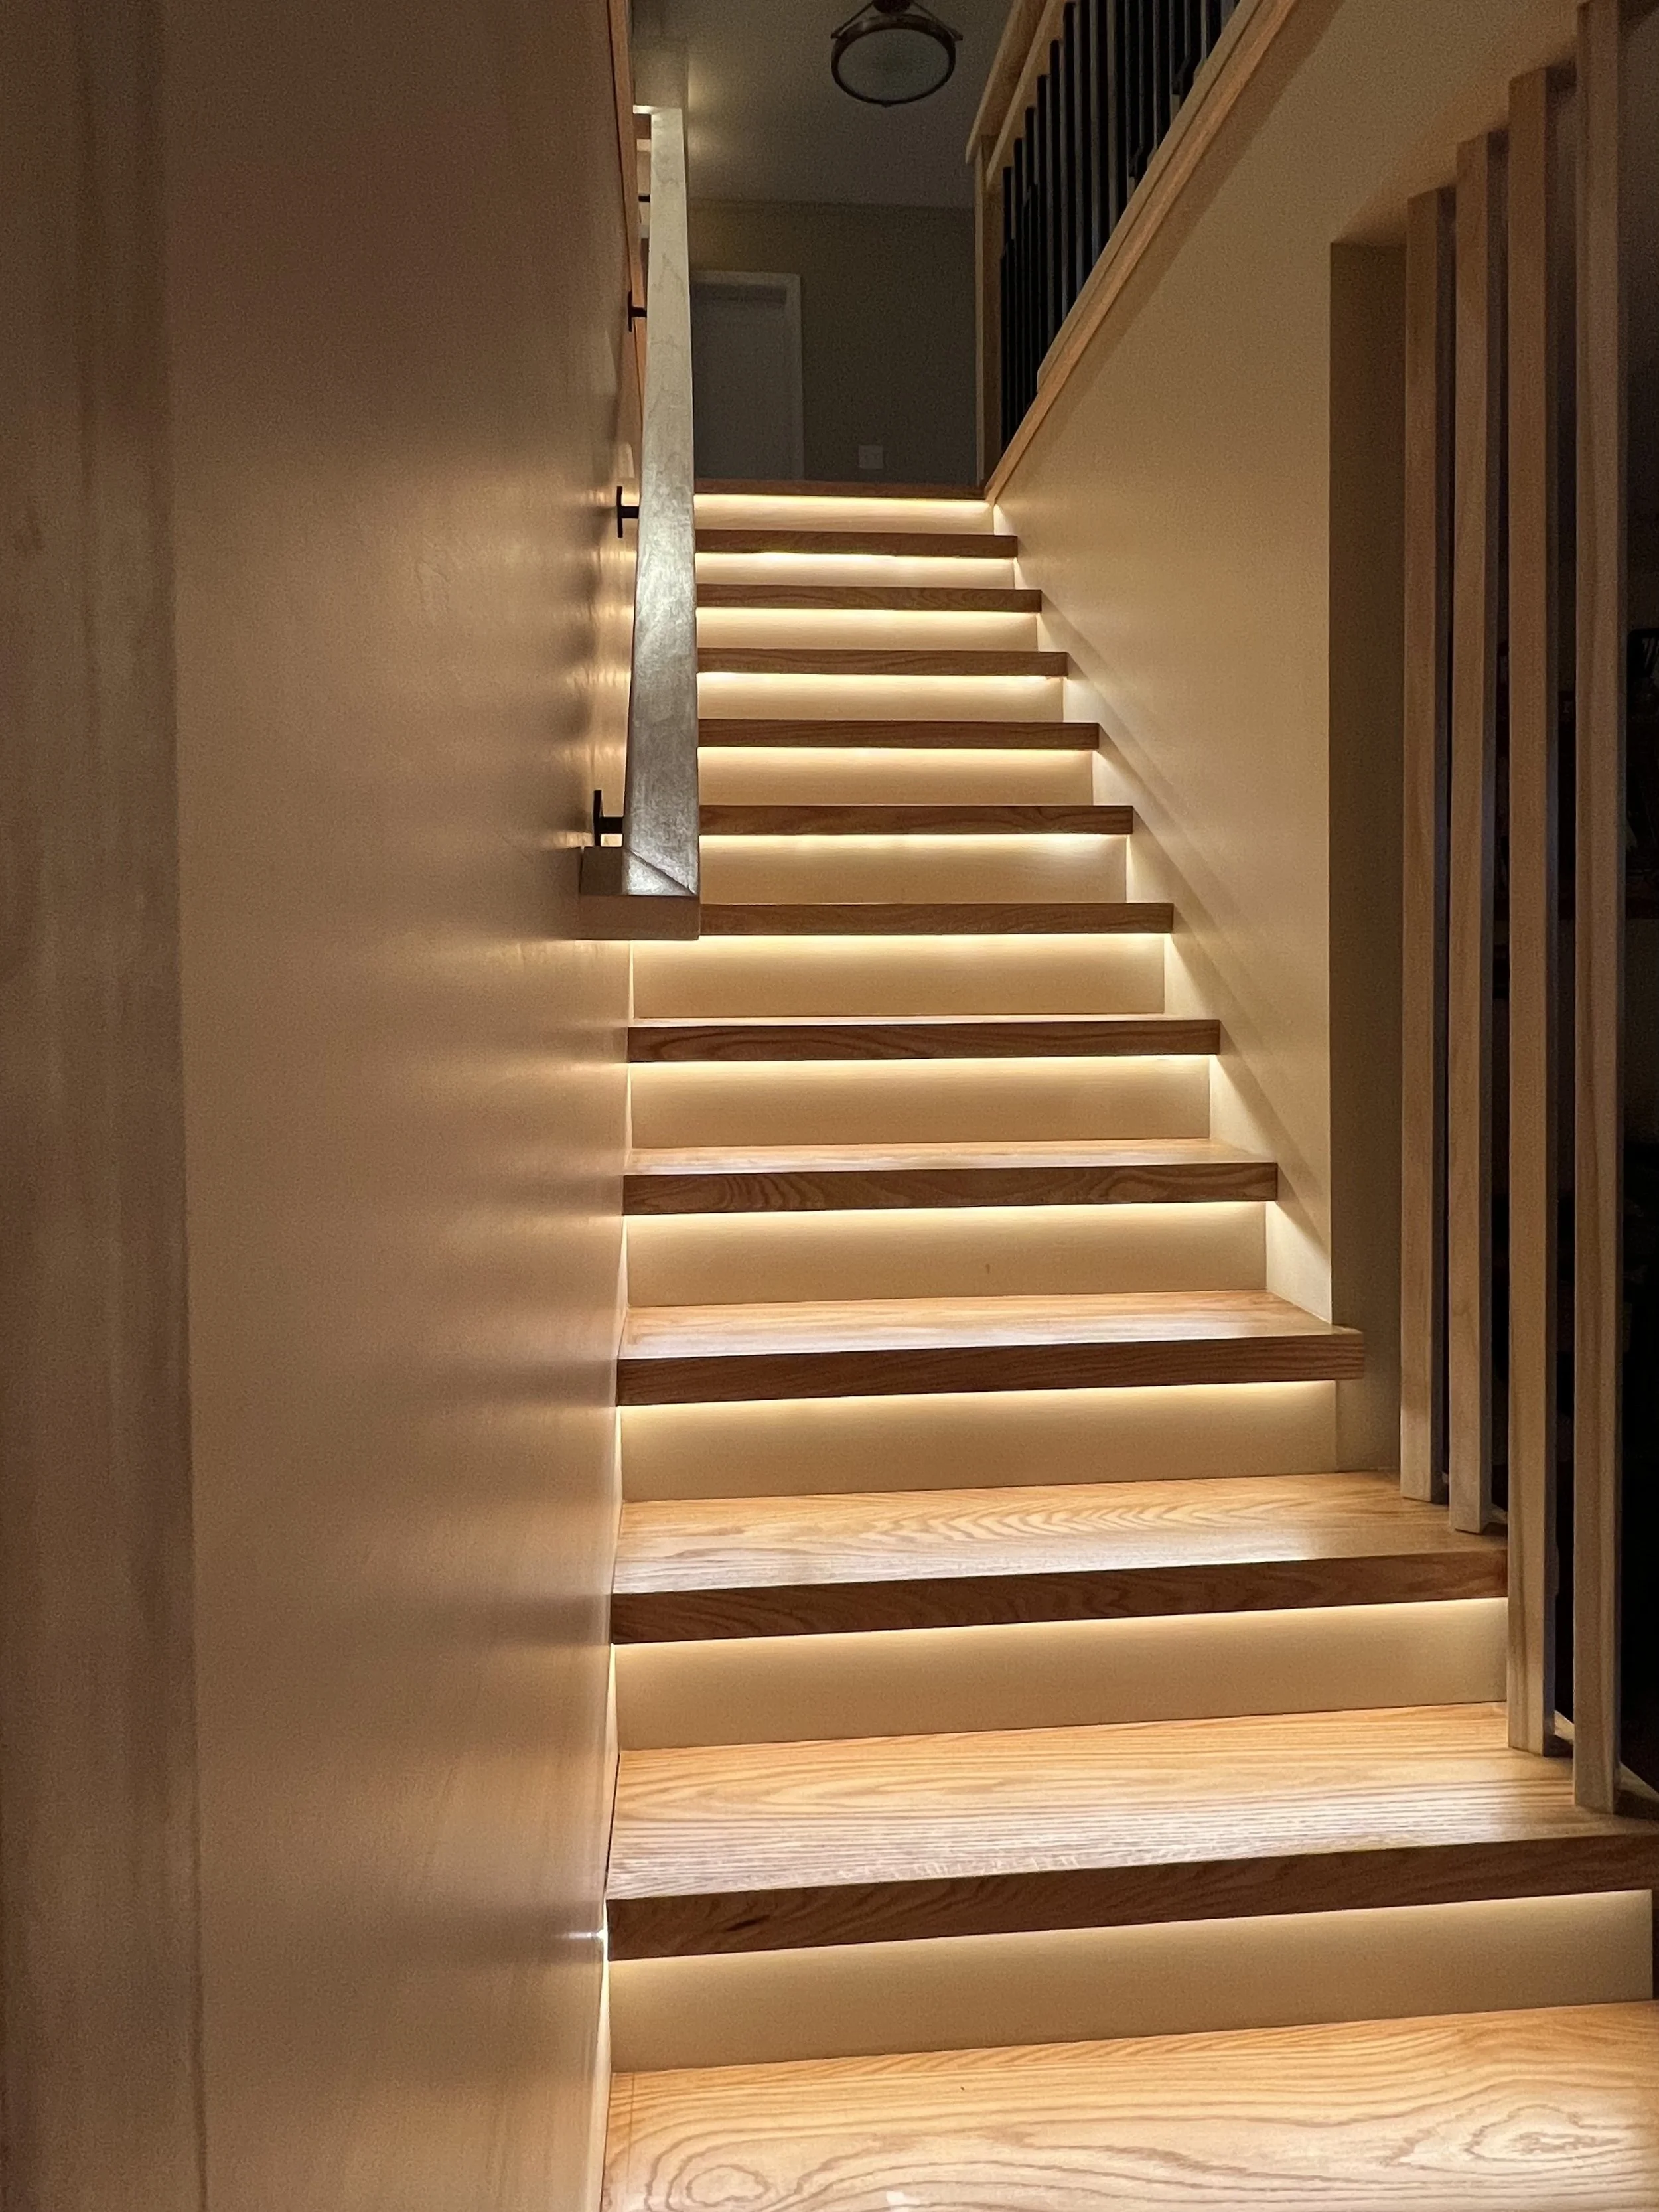
Light, Rhythm & Movement
The stairs themselves became an opportunity to change the experience of moving through the space.
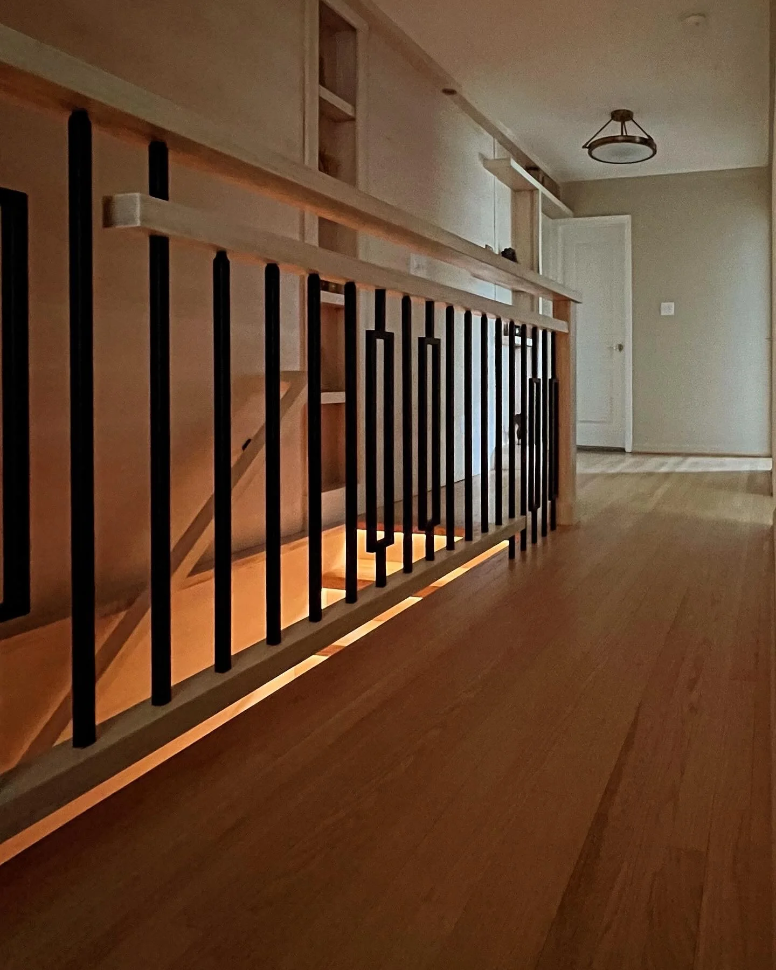
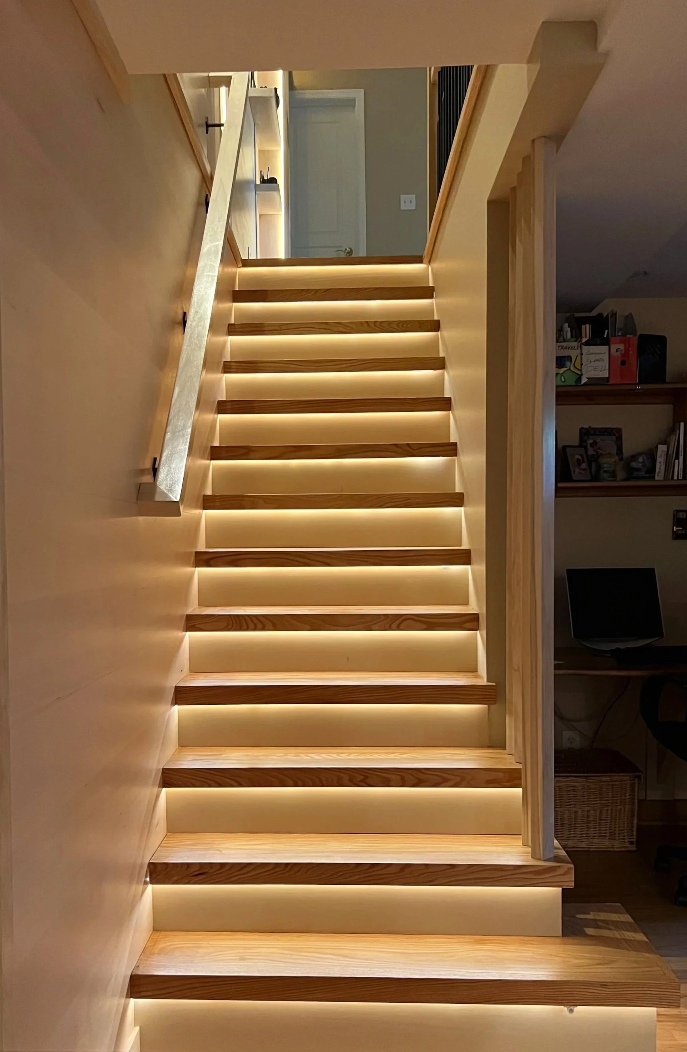
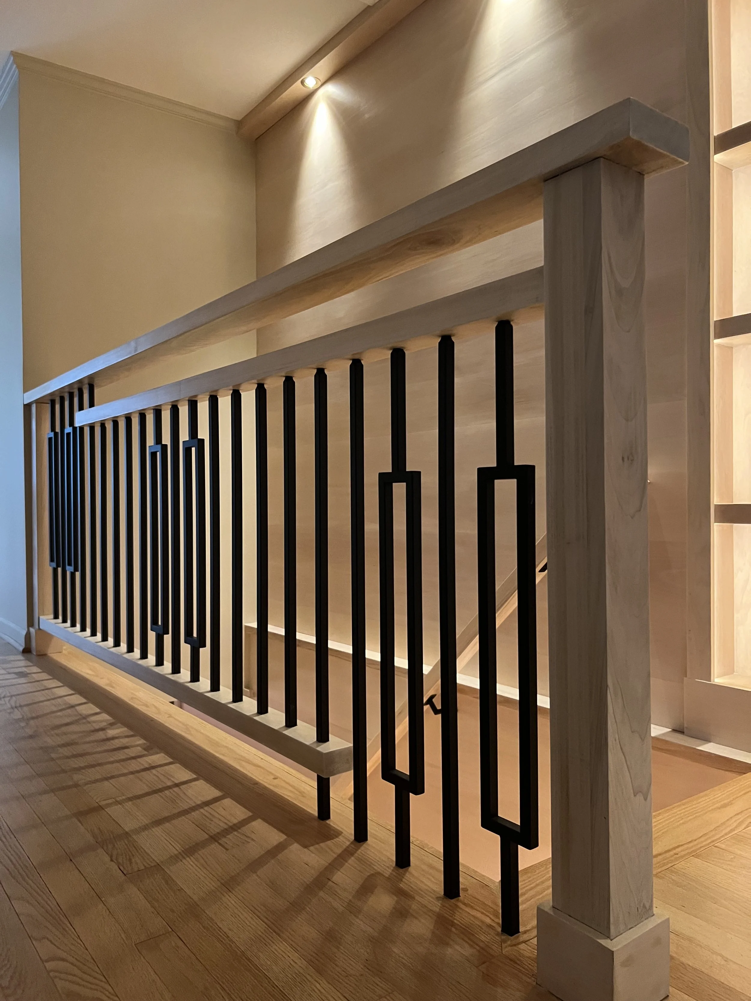
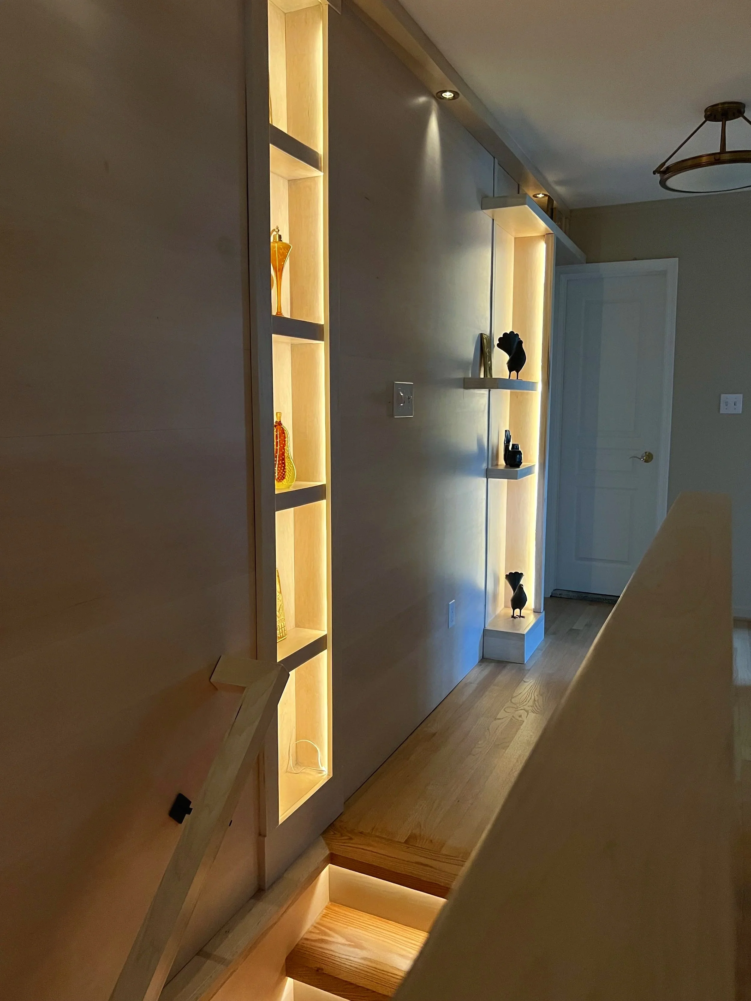
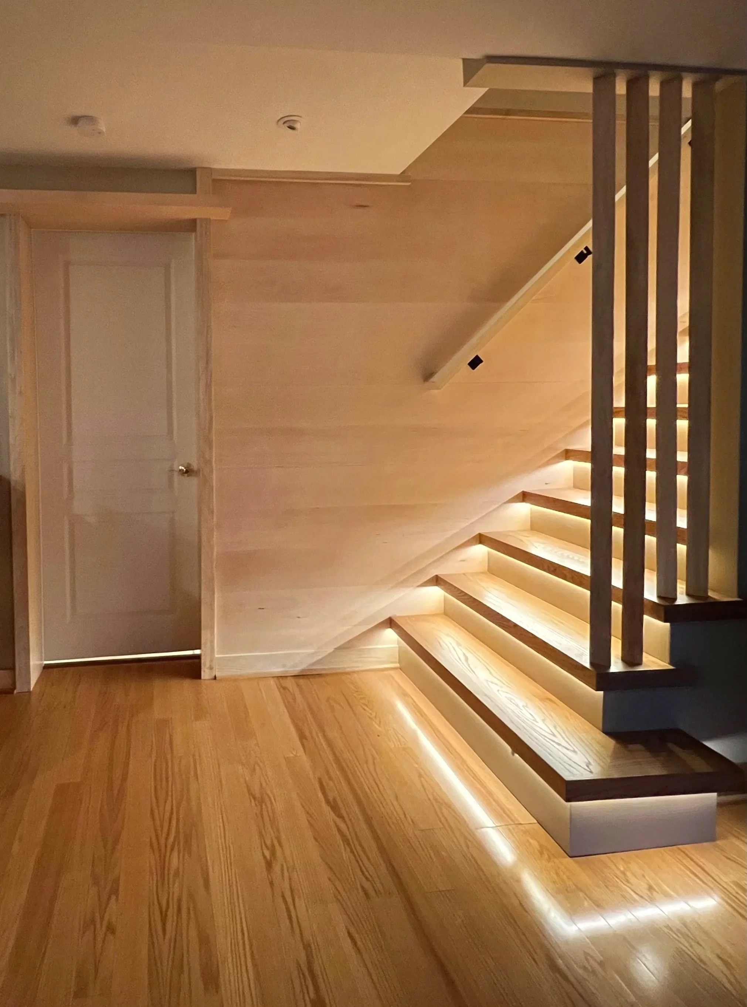
The treads were widened and warm underlighting introduced beneath each step, creating a softer and more inviting descent. Pale wall paneling replaced the heavy original surfaces, while a custom metal-and-wood railing became a sculptural architectural element within the stairwell.
Together, these changes brought light, rhythm, and warmth to what had once been a dark, utilitarian passage.
Connecting Without Closing
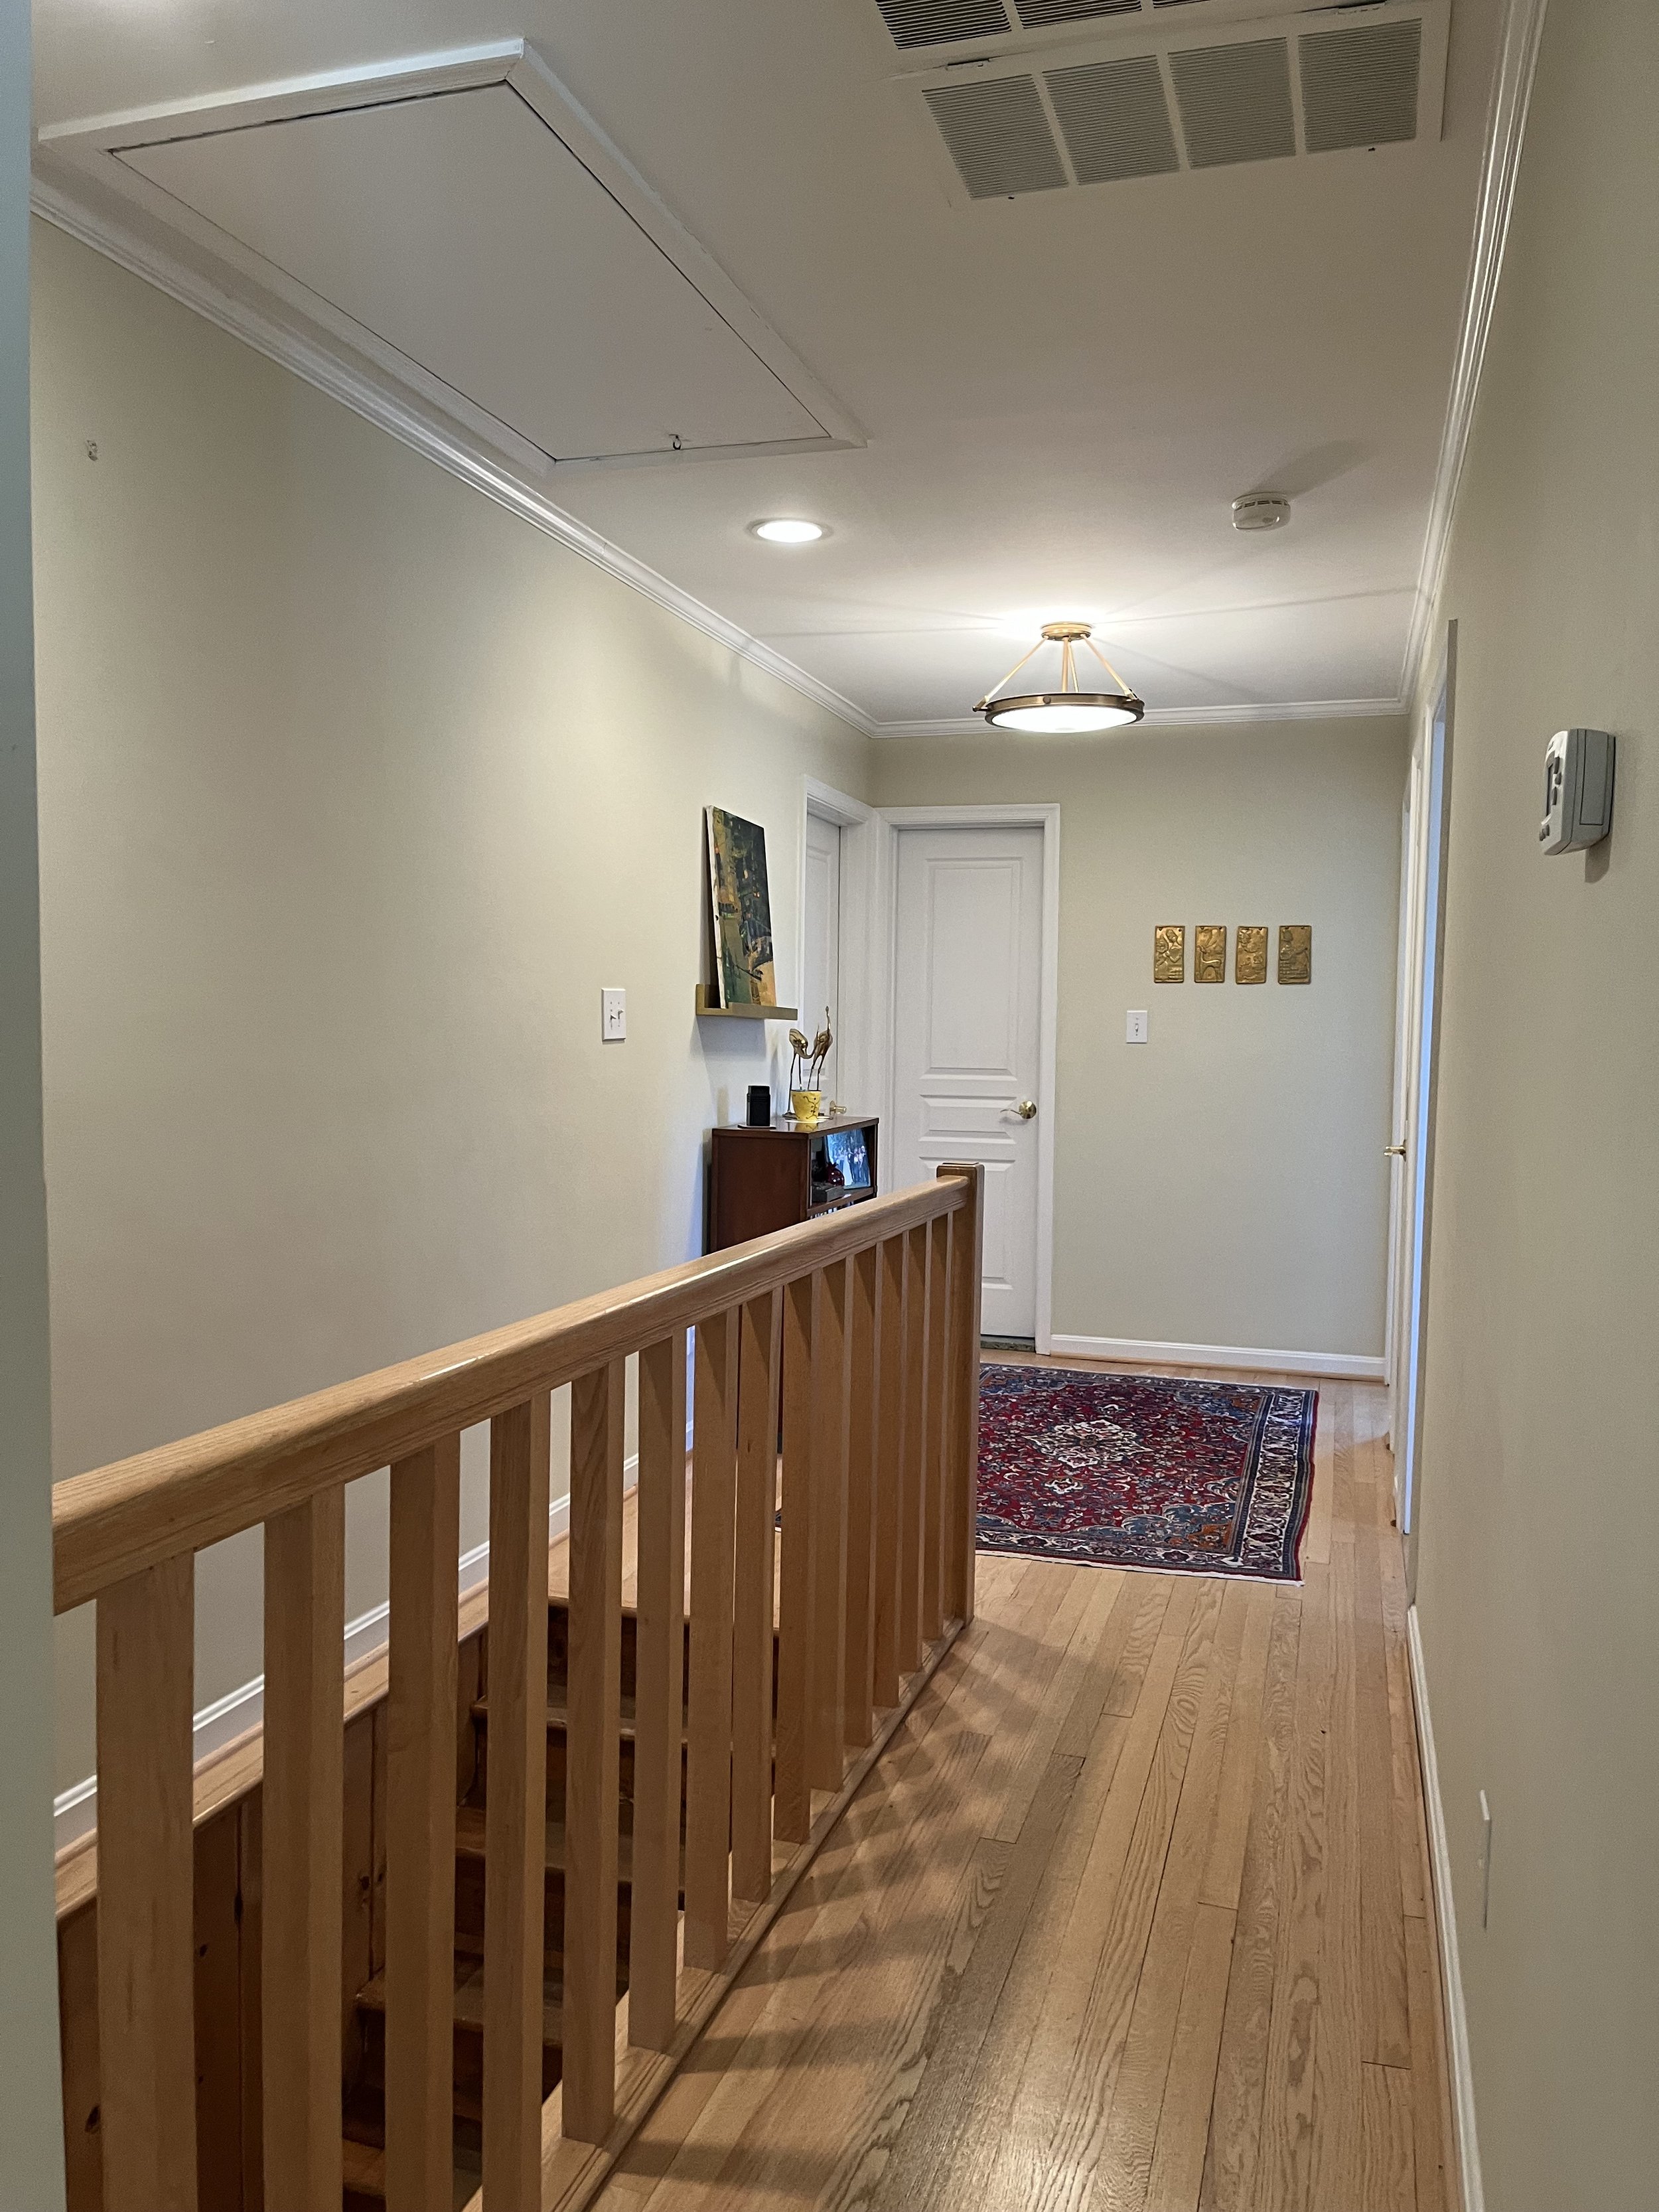
At the upper landing, a custom built-in marks the first step down. A second stepped element continues the rhythm while providing privacy for the primary suite without closing off the hallway.
At the lower landing, part of the wall was removed and replaced with vertical louvers, opening the space to light and creating sightline toward the office nook.
The final step was extended outward, turning the last moment of the descent into a deliberate arrival rather than simply the end of a flight.
What was once simply a route through the home became a space that invites you to slow down, notice the light, and experience the transition between levels.
The staircase no longer feels like something to pass through. It has become part of the architecture of the home, and part of everyday life.