

Behind the Work
Every space has the potential to become something more.
Discover how thoughtful design, from proportion and function to materials and details, transforms the way a space looks, feels, and lives; from the initial challenge to the finished result.
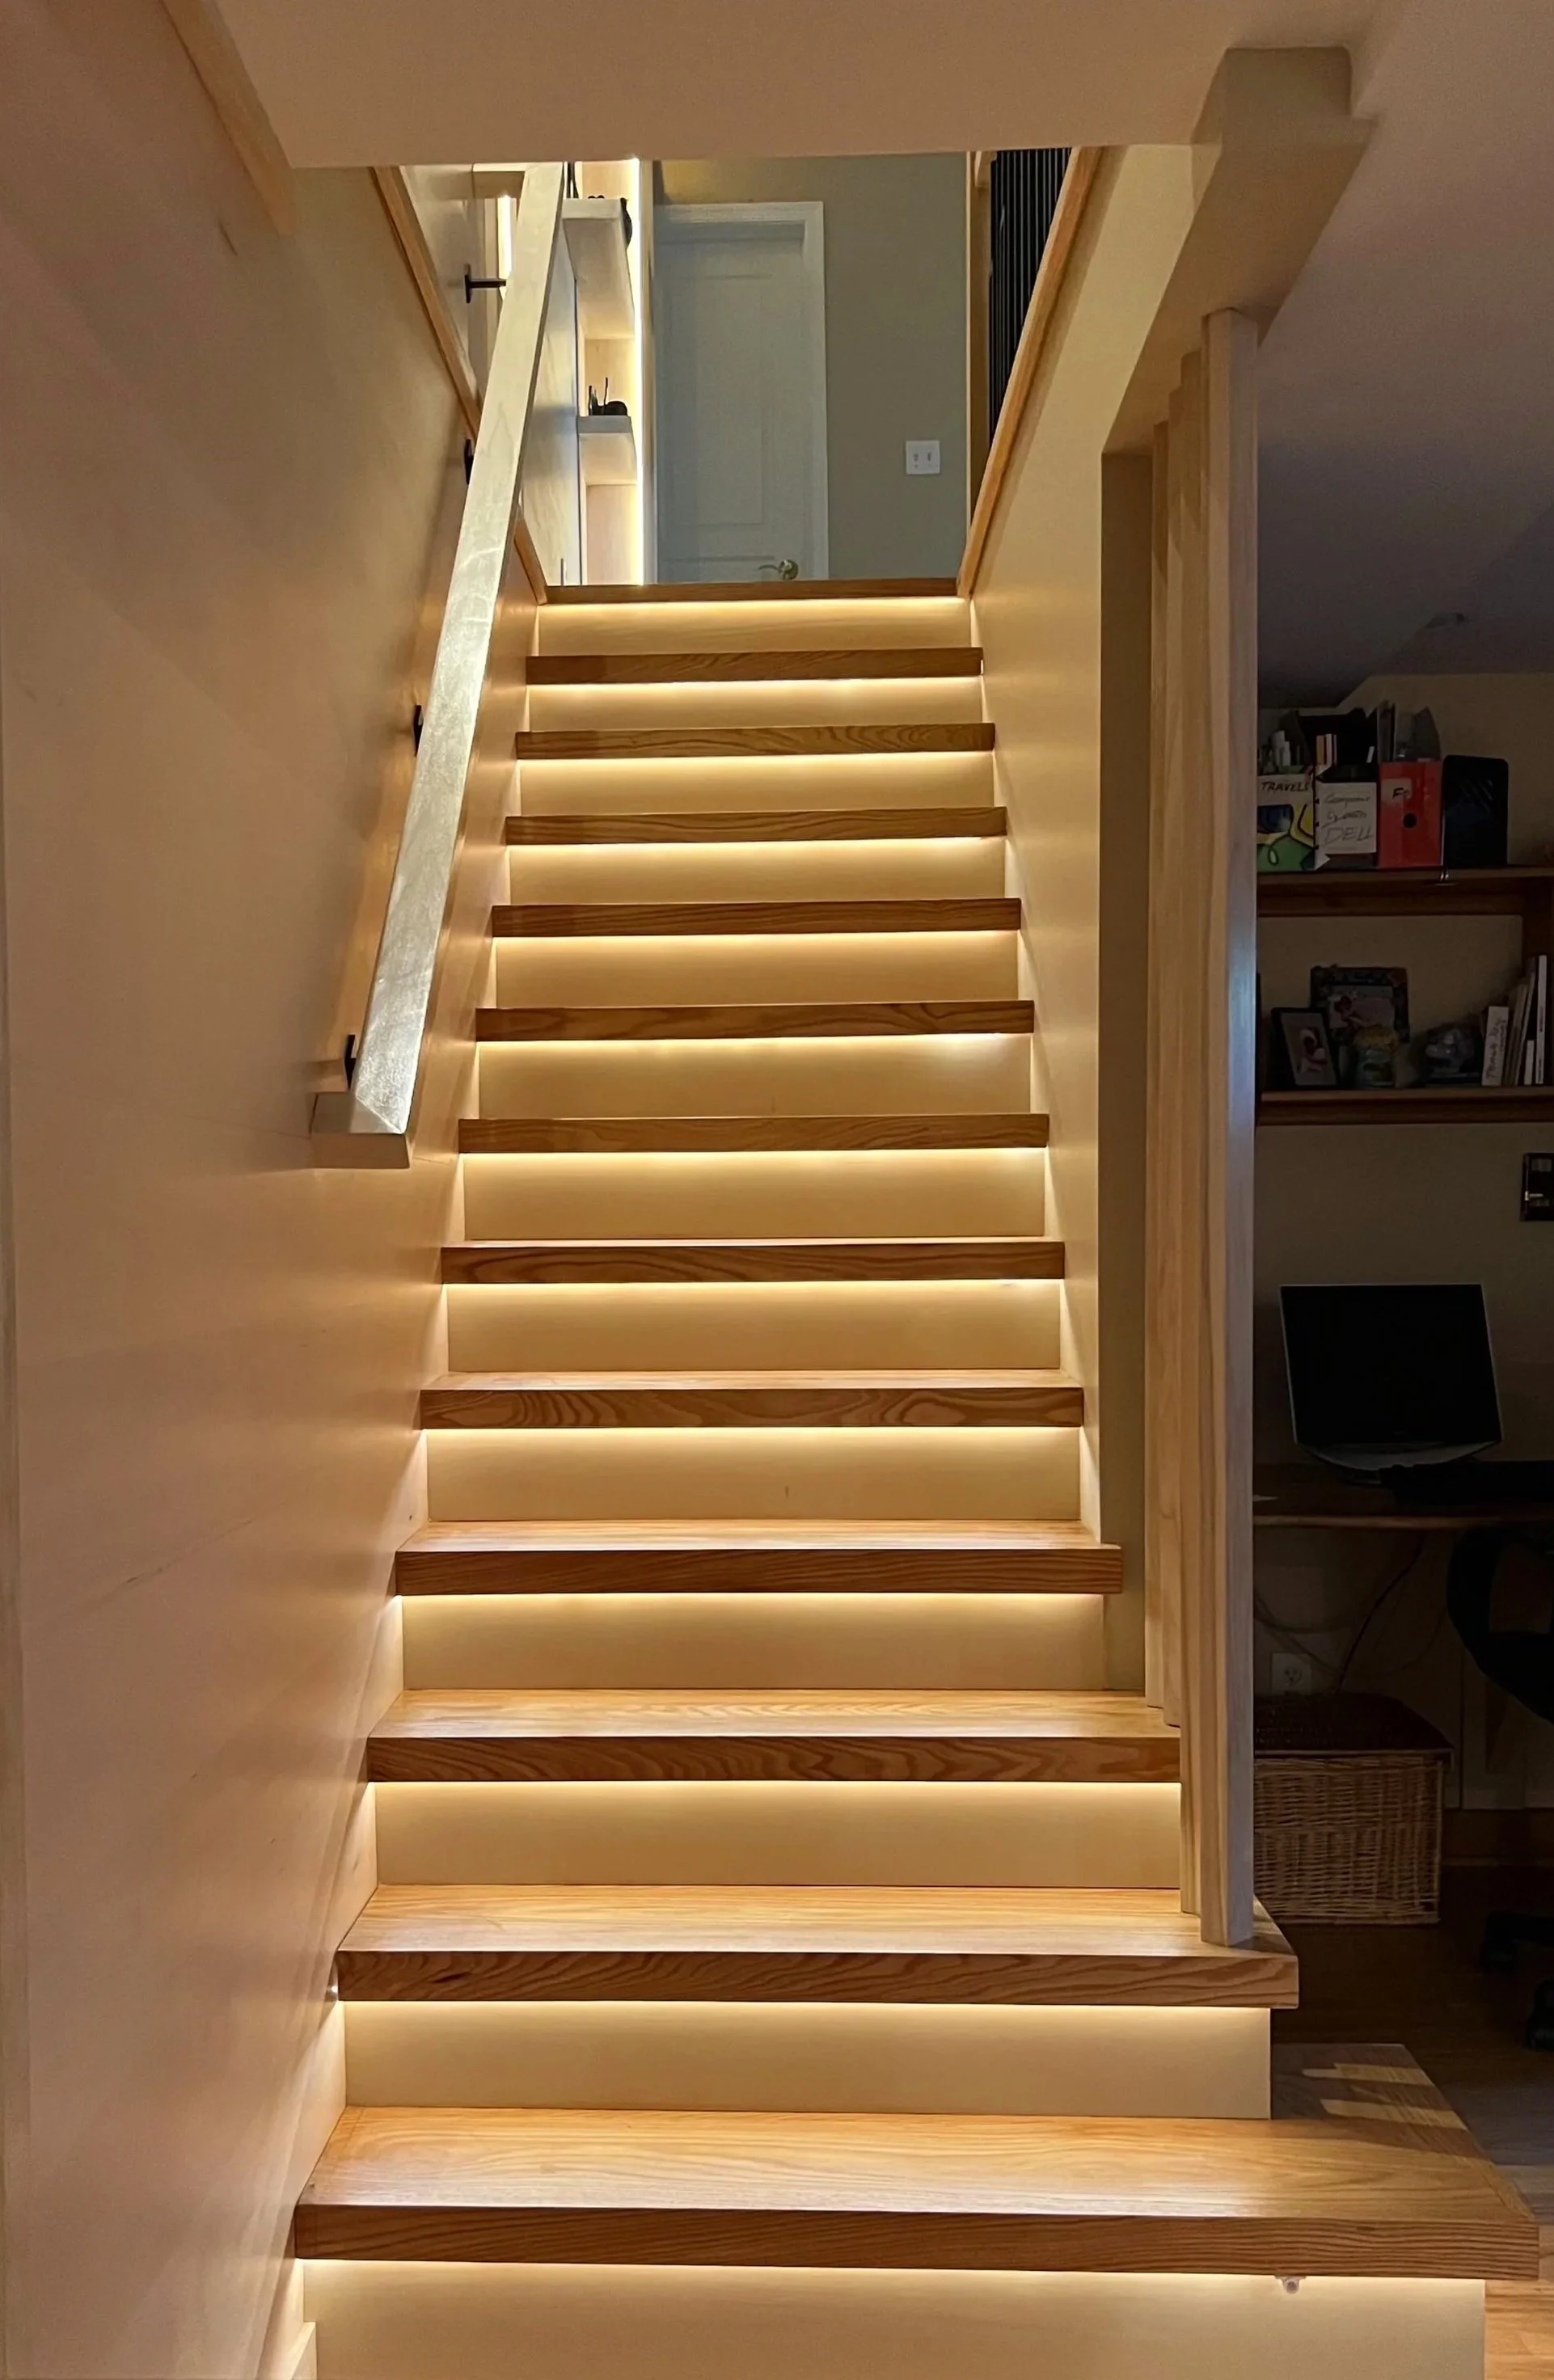
1960s Staircase, Reimagined as the Architectural Link Between Two Levels
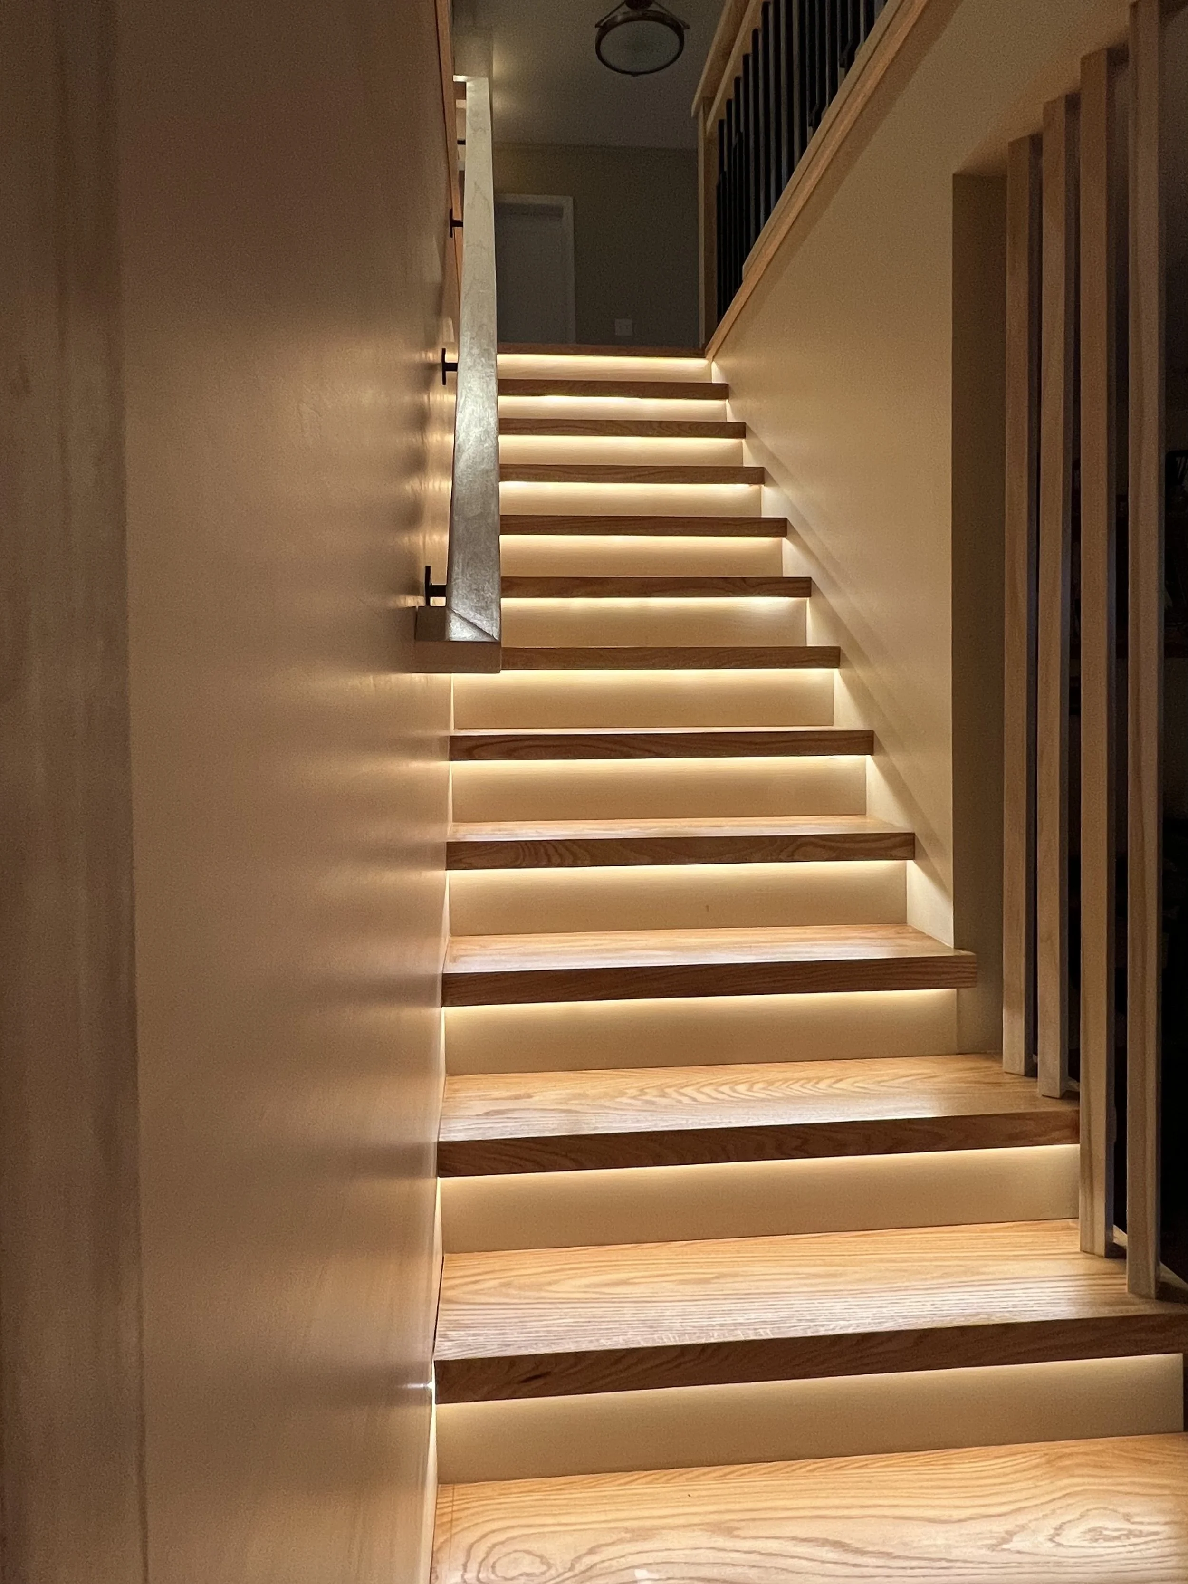
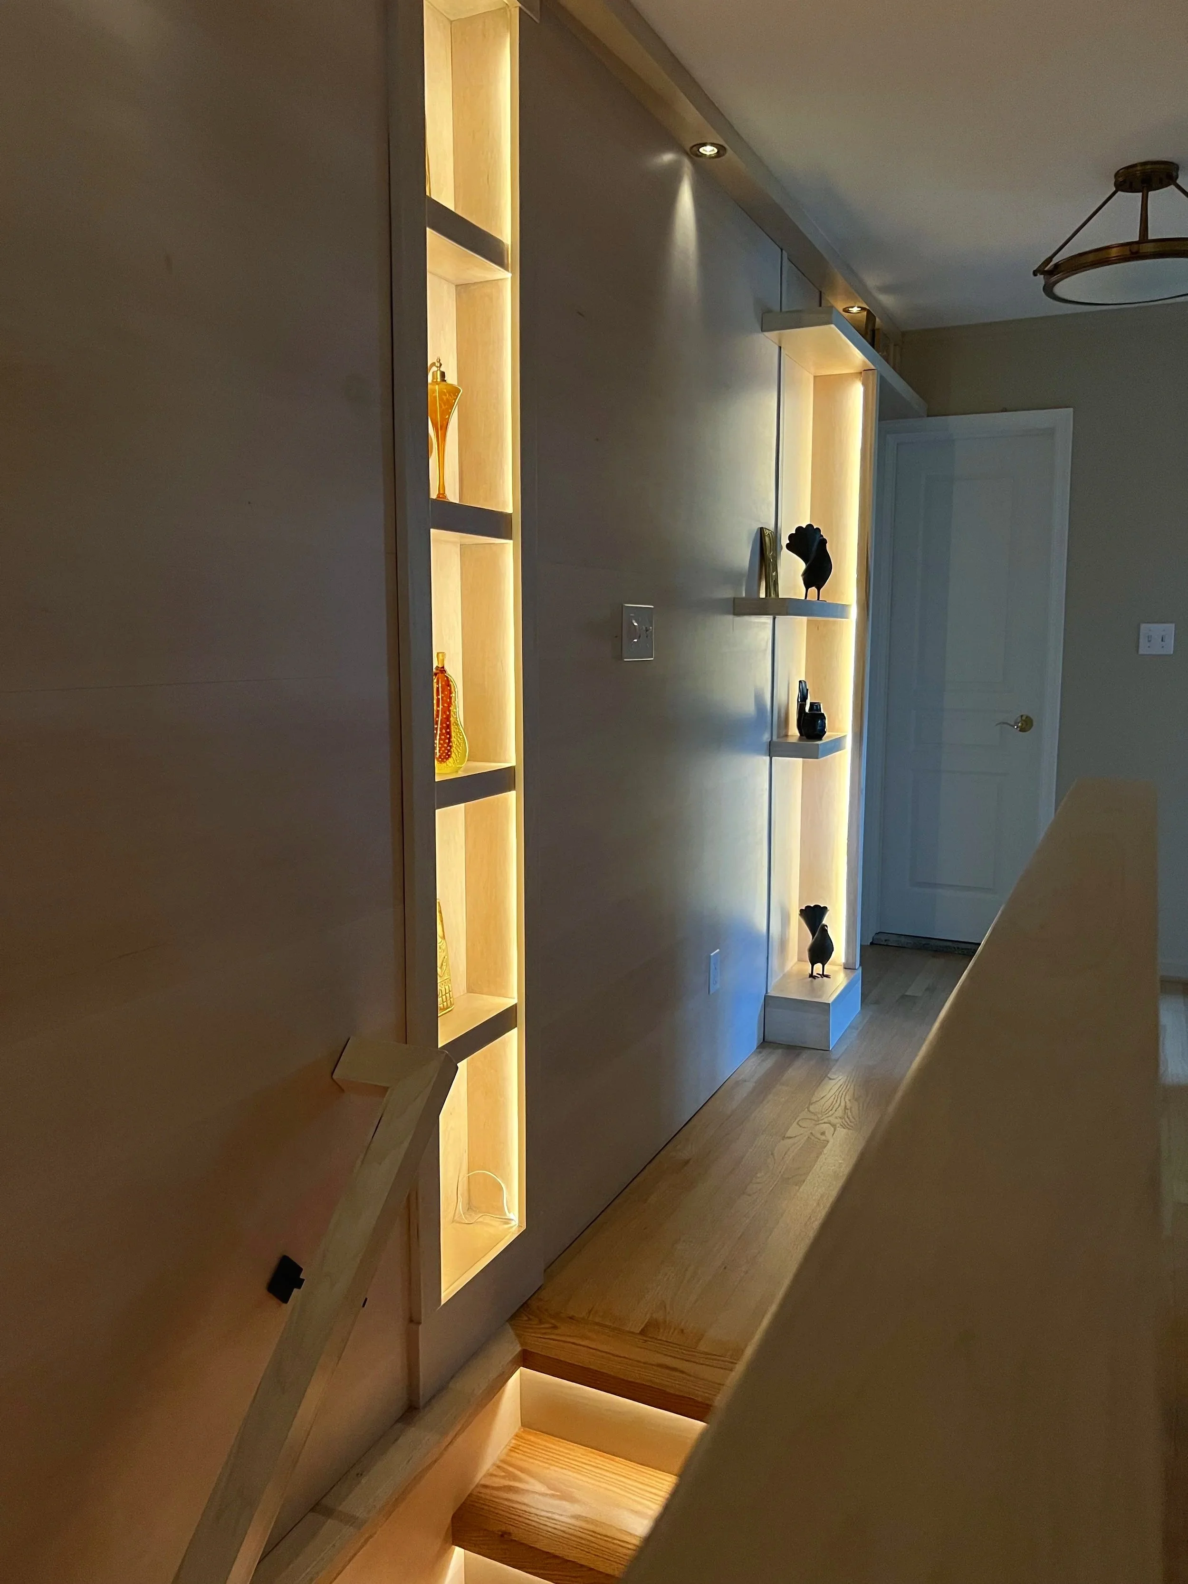
Rethinking an Everyday Passage
Designing Before Building
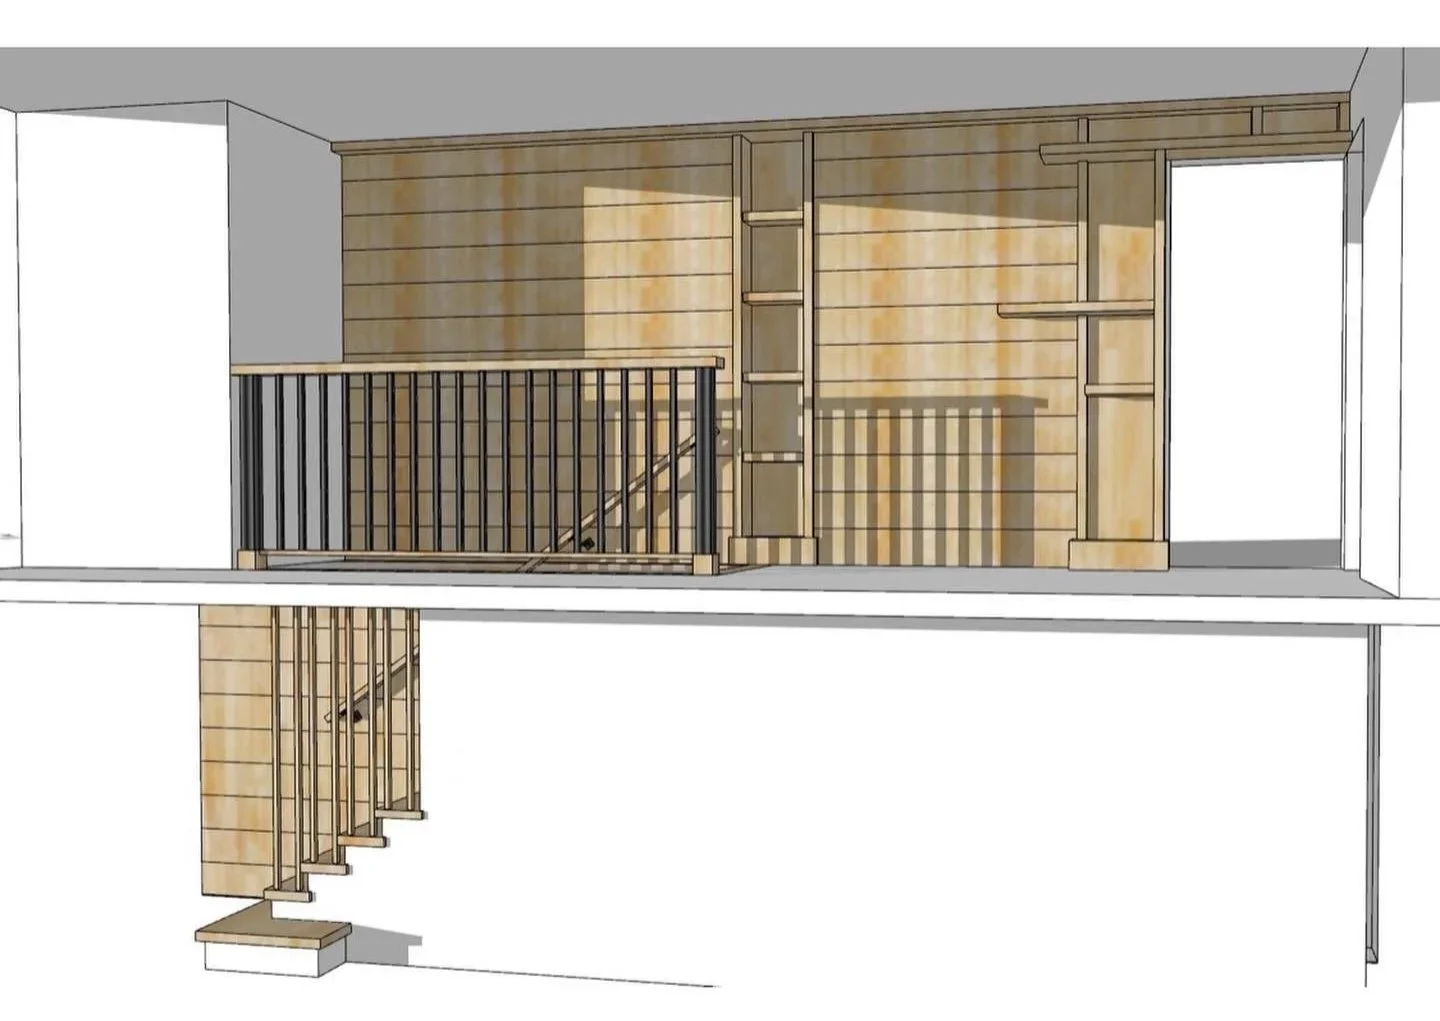
Before construction began, the complete design was developed in a detailed SketchUp model, including the paneling, stepped shelving, custom railing, and extended landing. This allowed the clients to see how the finished space would look and, more importantly, how the design addressed the existing functional challenges.
Once approved, the model became a precise reference for the contractor and carpenter, helping translate the design intent into the finished work.
Because the staircase was central to the family's daily movement through the home, minimizing disruption was essential. Demolition did not begin until materials and finishes had been selected and acquired. Much of the carpentry was prepared off-site, with stair treads and large sections of paneling measured, cut, and assembled in advance for installation.
Careful scheduling and coordination of carpentry, lighting, and painting kept the work moving efficiently and minimized disruption to the household, allowing a complex transformation to be completed in a remarkably short time.
This staircase carried the household's daily traffic, the route to the laundry room, office, and garage, but it hadn't kept pace with modern life.
Dark, narrow, and squeaky, with cramped treads that turned a dozen daily trips into a minor chore, the stairwell was further closed in by dated vertical wood paneling.
The goal was to create a staircase, that felt safer, lighter, and more connected, while transforming an ordinary passage in a purposeful architectural feature.
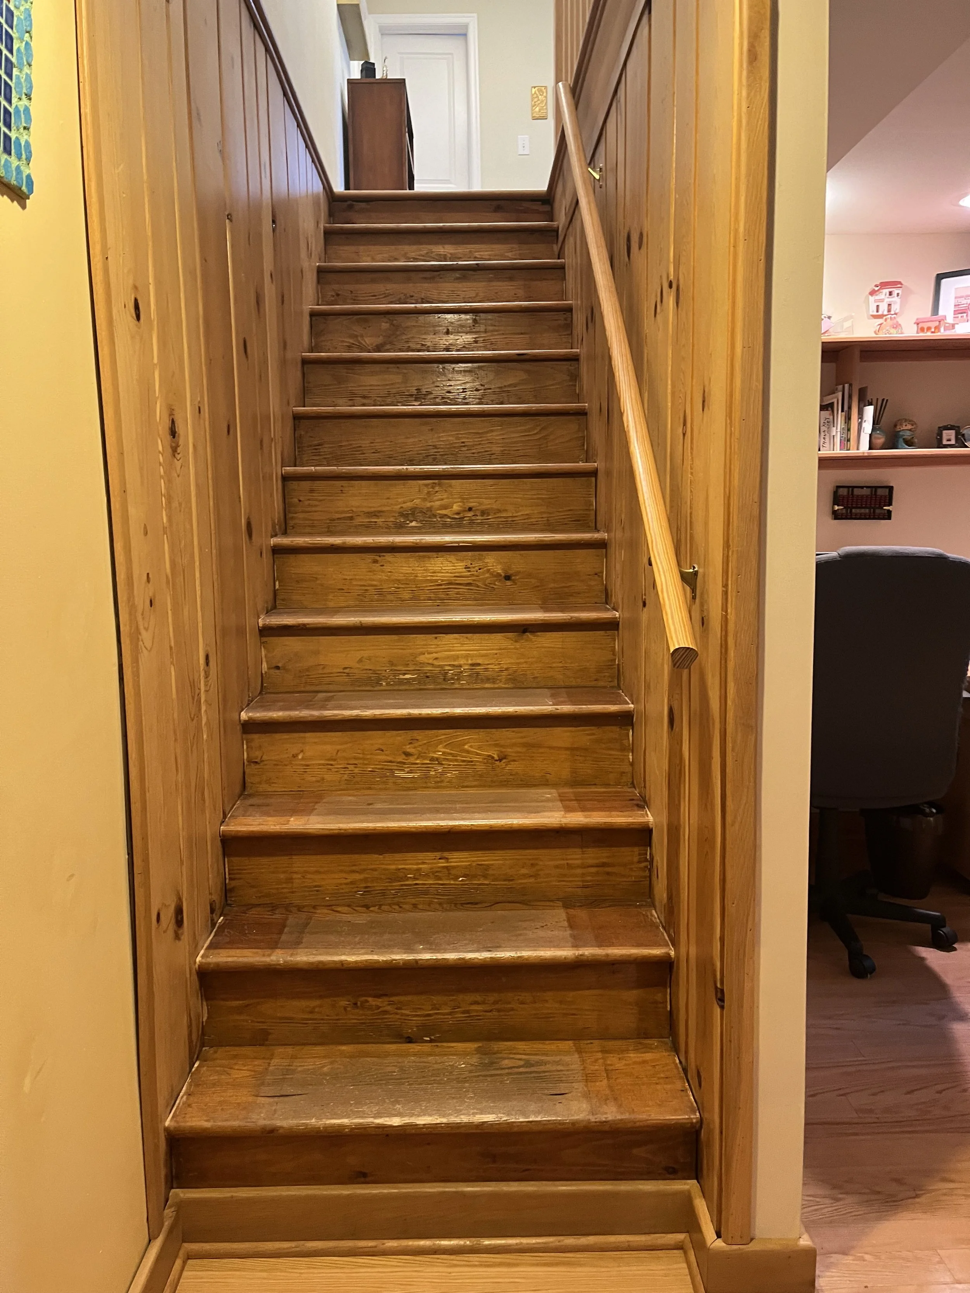
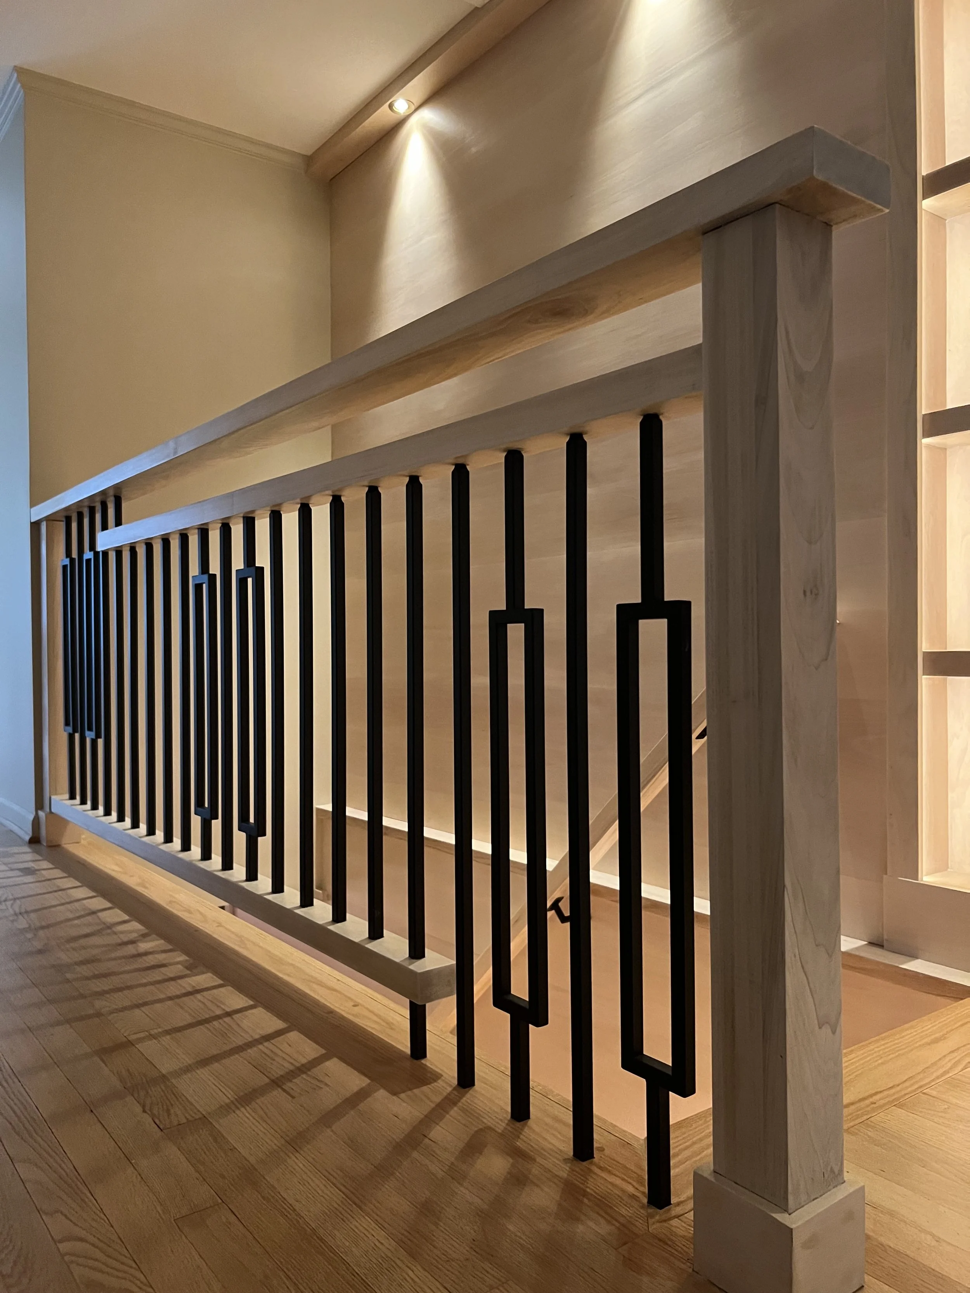
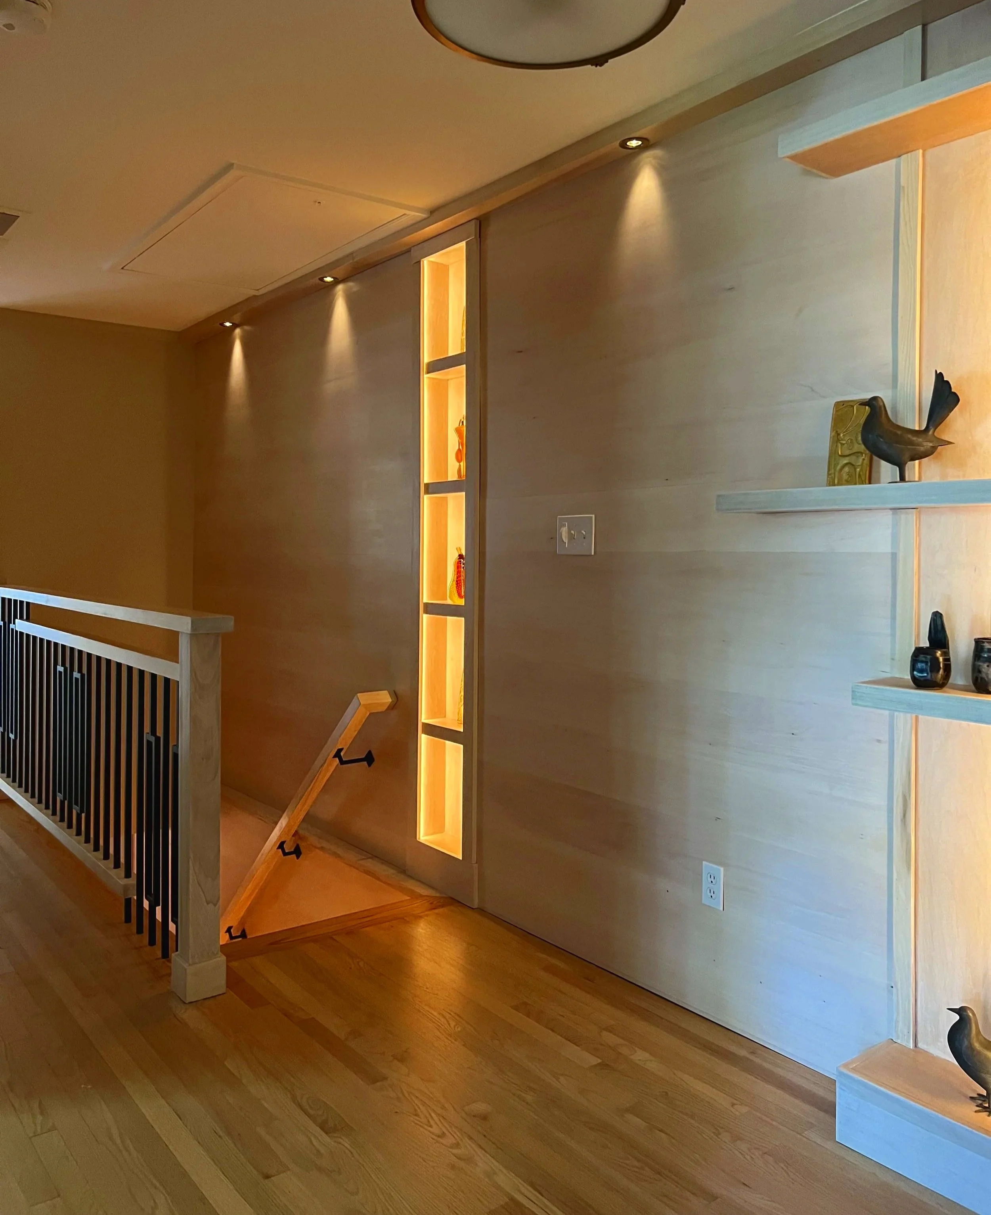
SketchUp study & Finished installation
Light, Rhythm & Movement
The stairs themselves became an opportunity to change the experience of moving through the space.
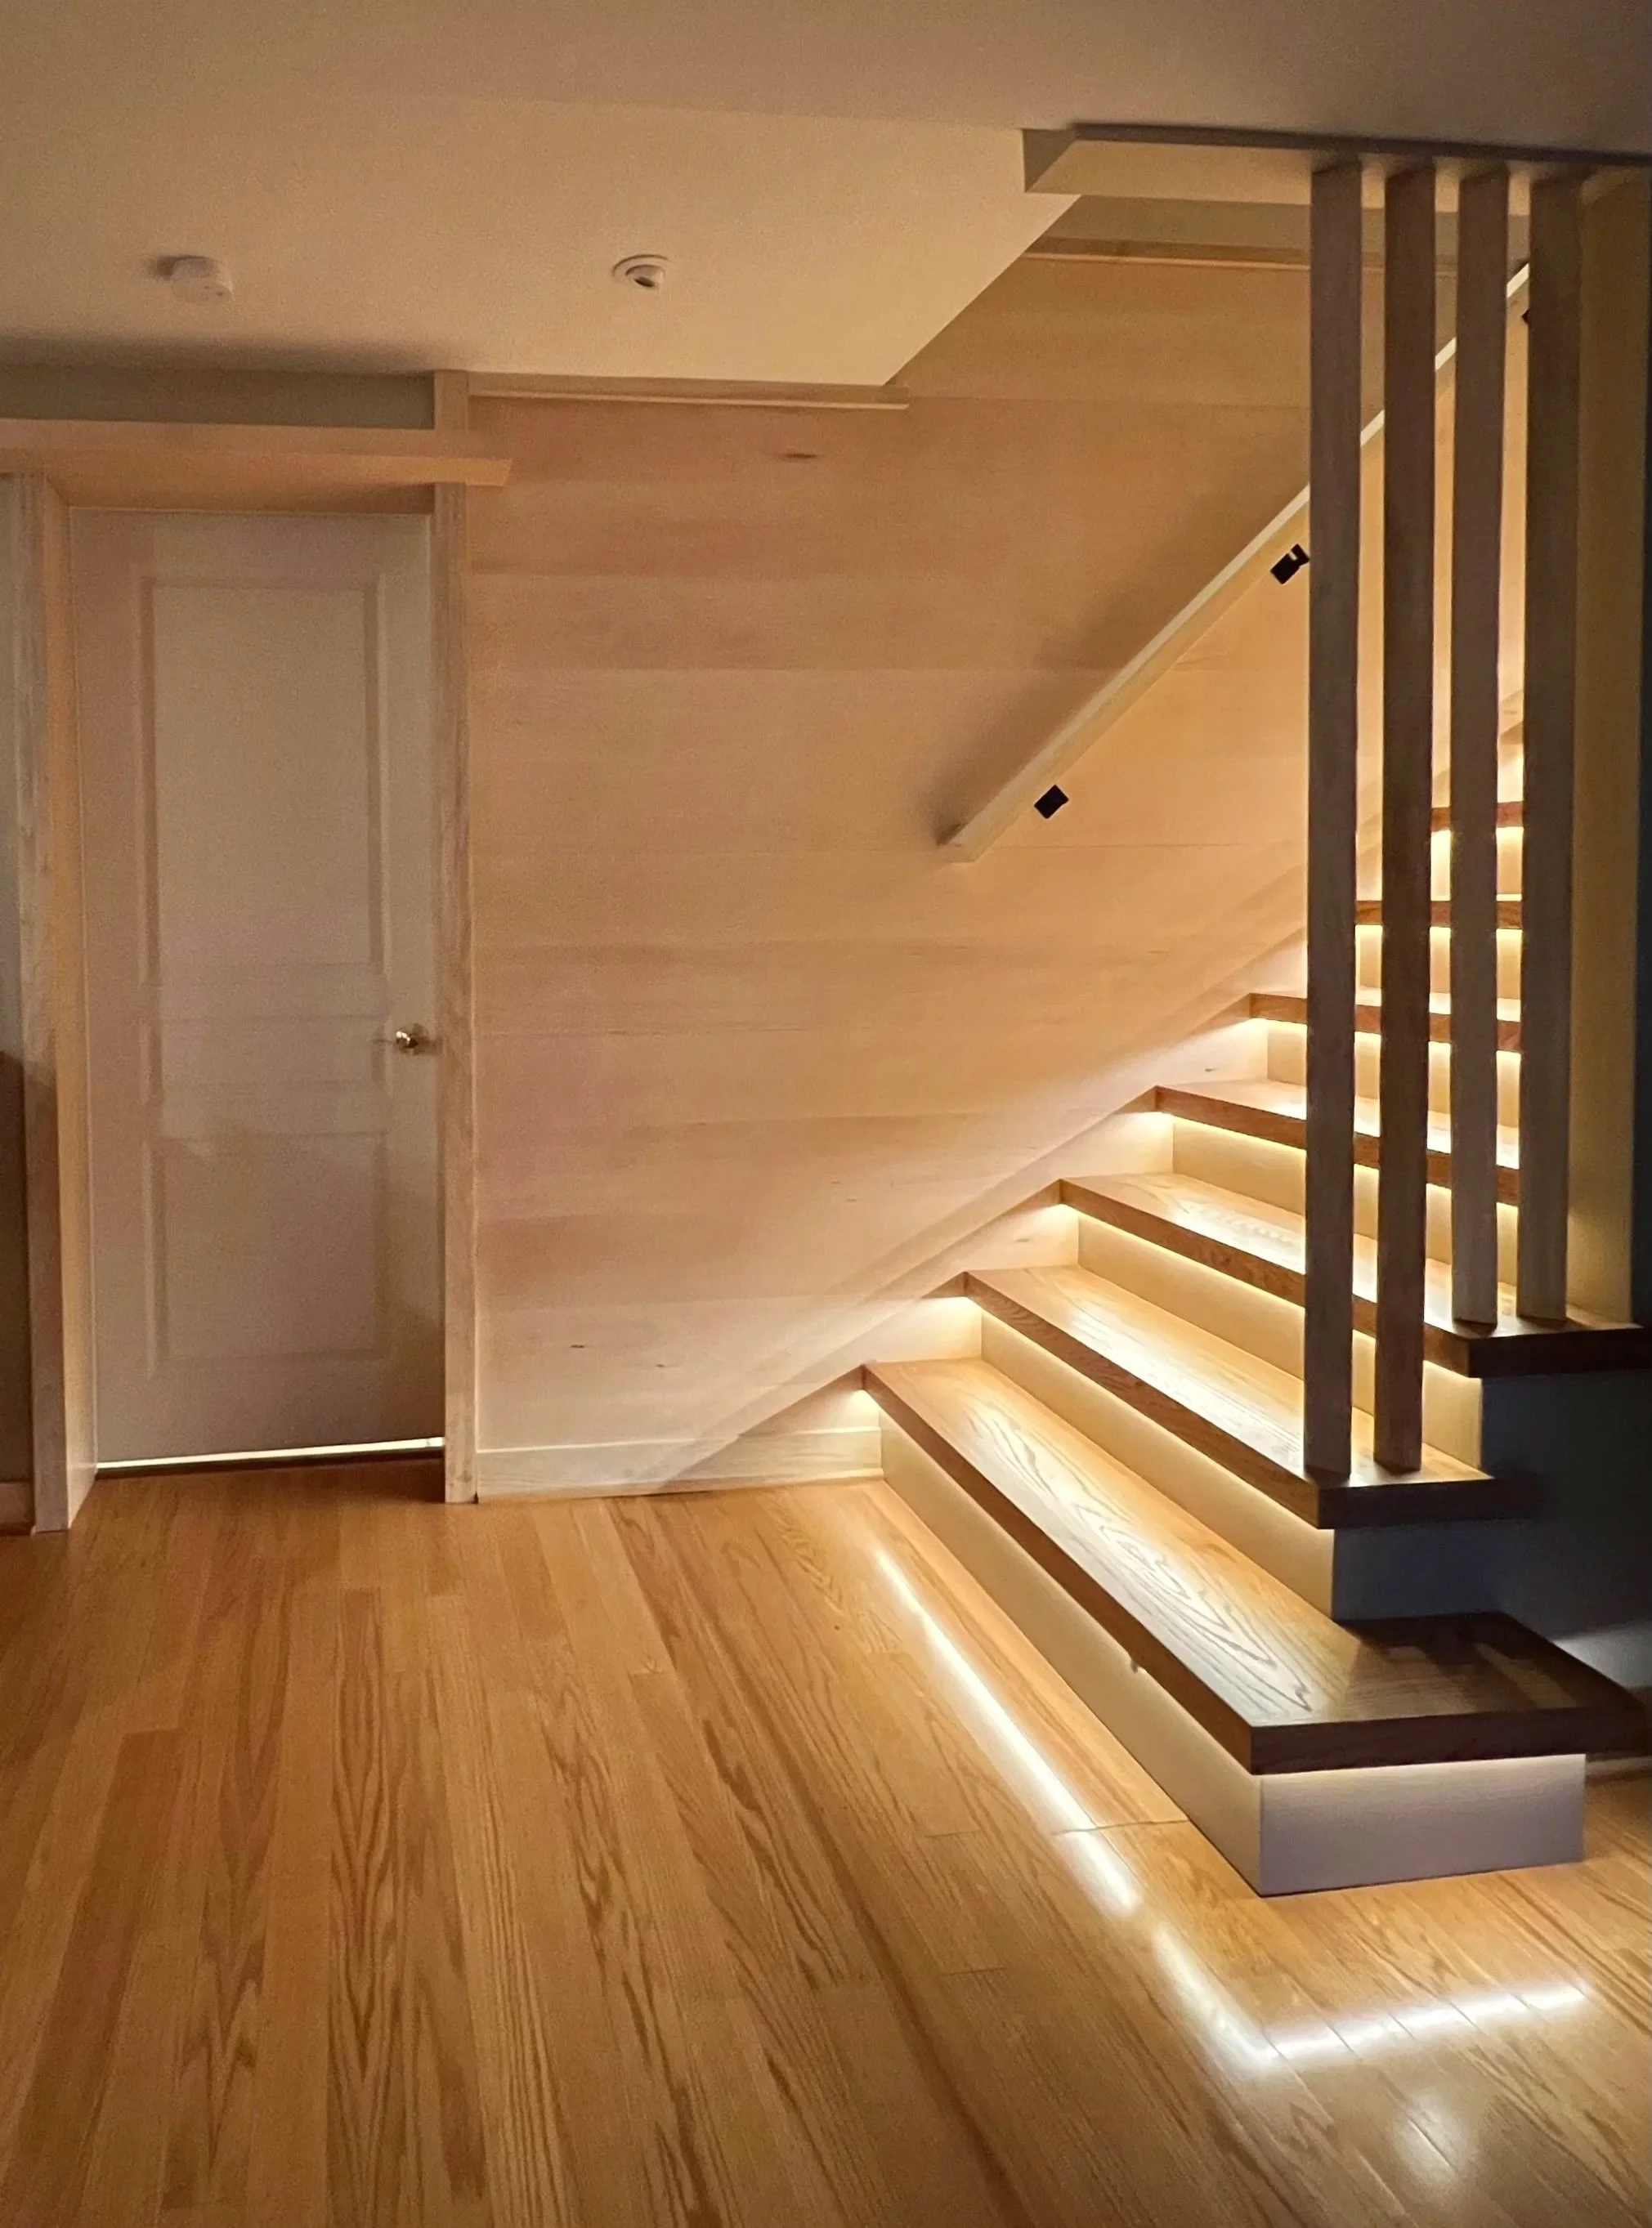
The treads were widened and warm underlighting introduced beneath each step, creating a softer and more inviting descent. Pale wall paneling replaced the heavy original surfaces, while a custom metal-and-wood railing became a sculptural architectural element within the stairwell.
Together, these changes brought light, rhythm, and warmth to what had once been a dark, utilitarian passage.
Connecting Without Closing
At the upper landing, a custom built-in marks the first step down. A second stepped element continues the rhythm while providing privacy for the primary suite without closing off the hallway.
At the lower landing, part of the wall was removed and replaced with vertical louvers, opening the space to light and creating sightline toward the office nook.
The final step was extended outward, turning the last moment of the descent into a deliberate arrival rather than simply the end of a flight.
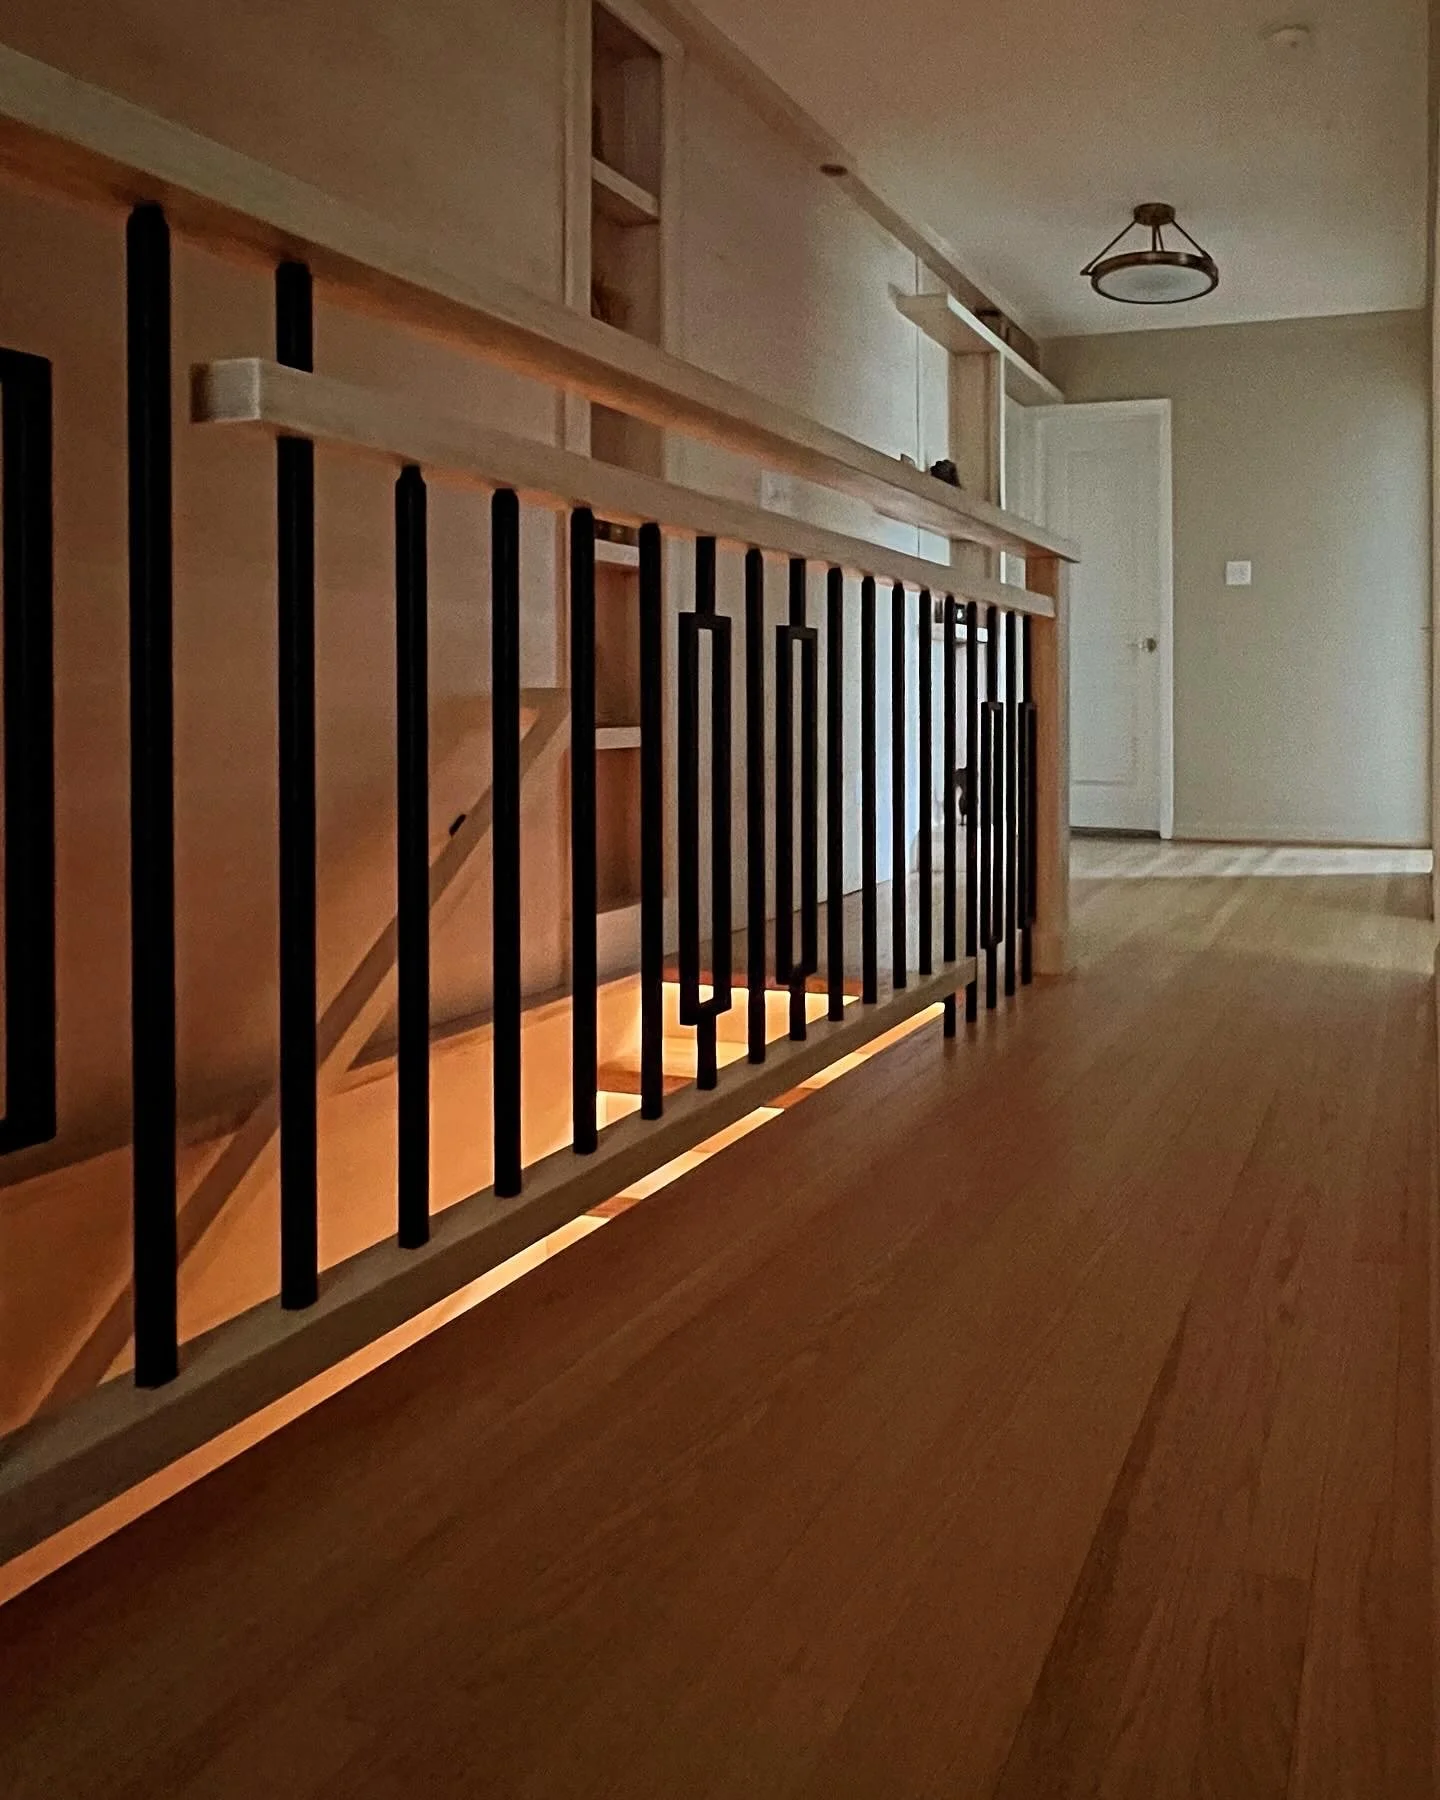
What was once simply a route through the home became a space that invites you to slow down, notice the light, and experience the transition between levels.
The staircase no longer feels like something to pass through. It has become part of the architecture of the home, and part of everyday life.
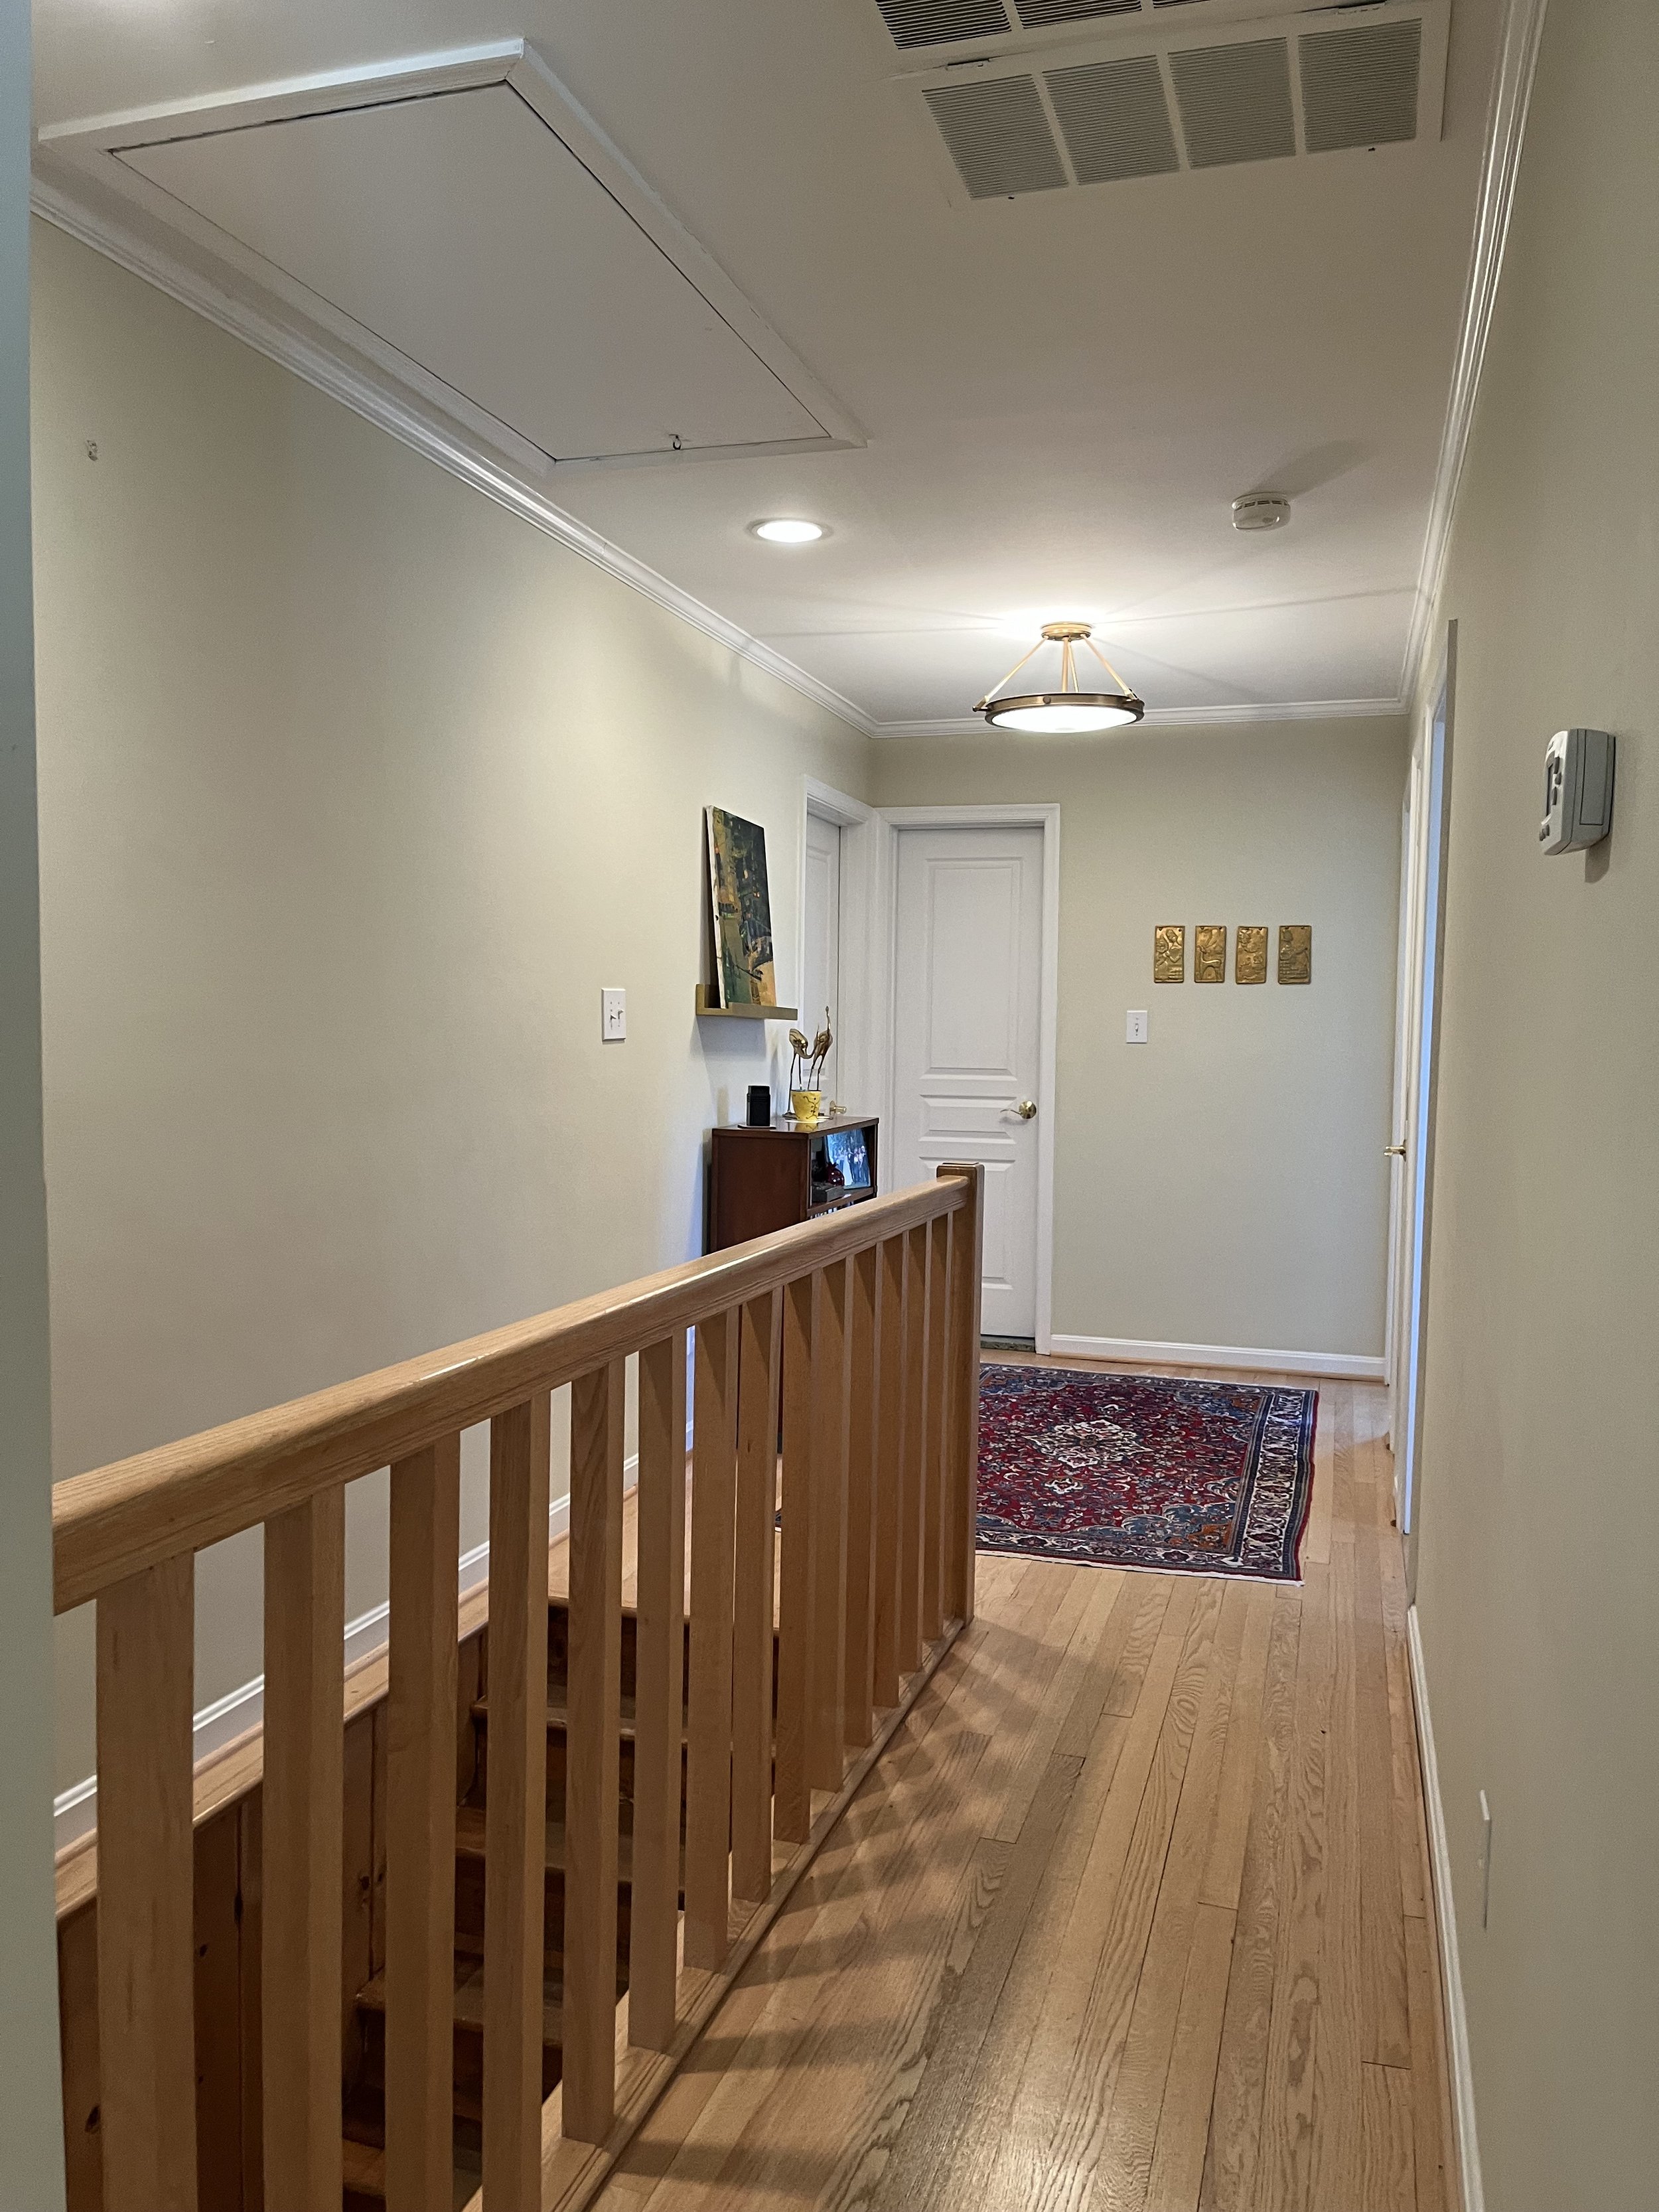
A Kitchen Reconfigured
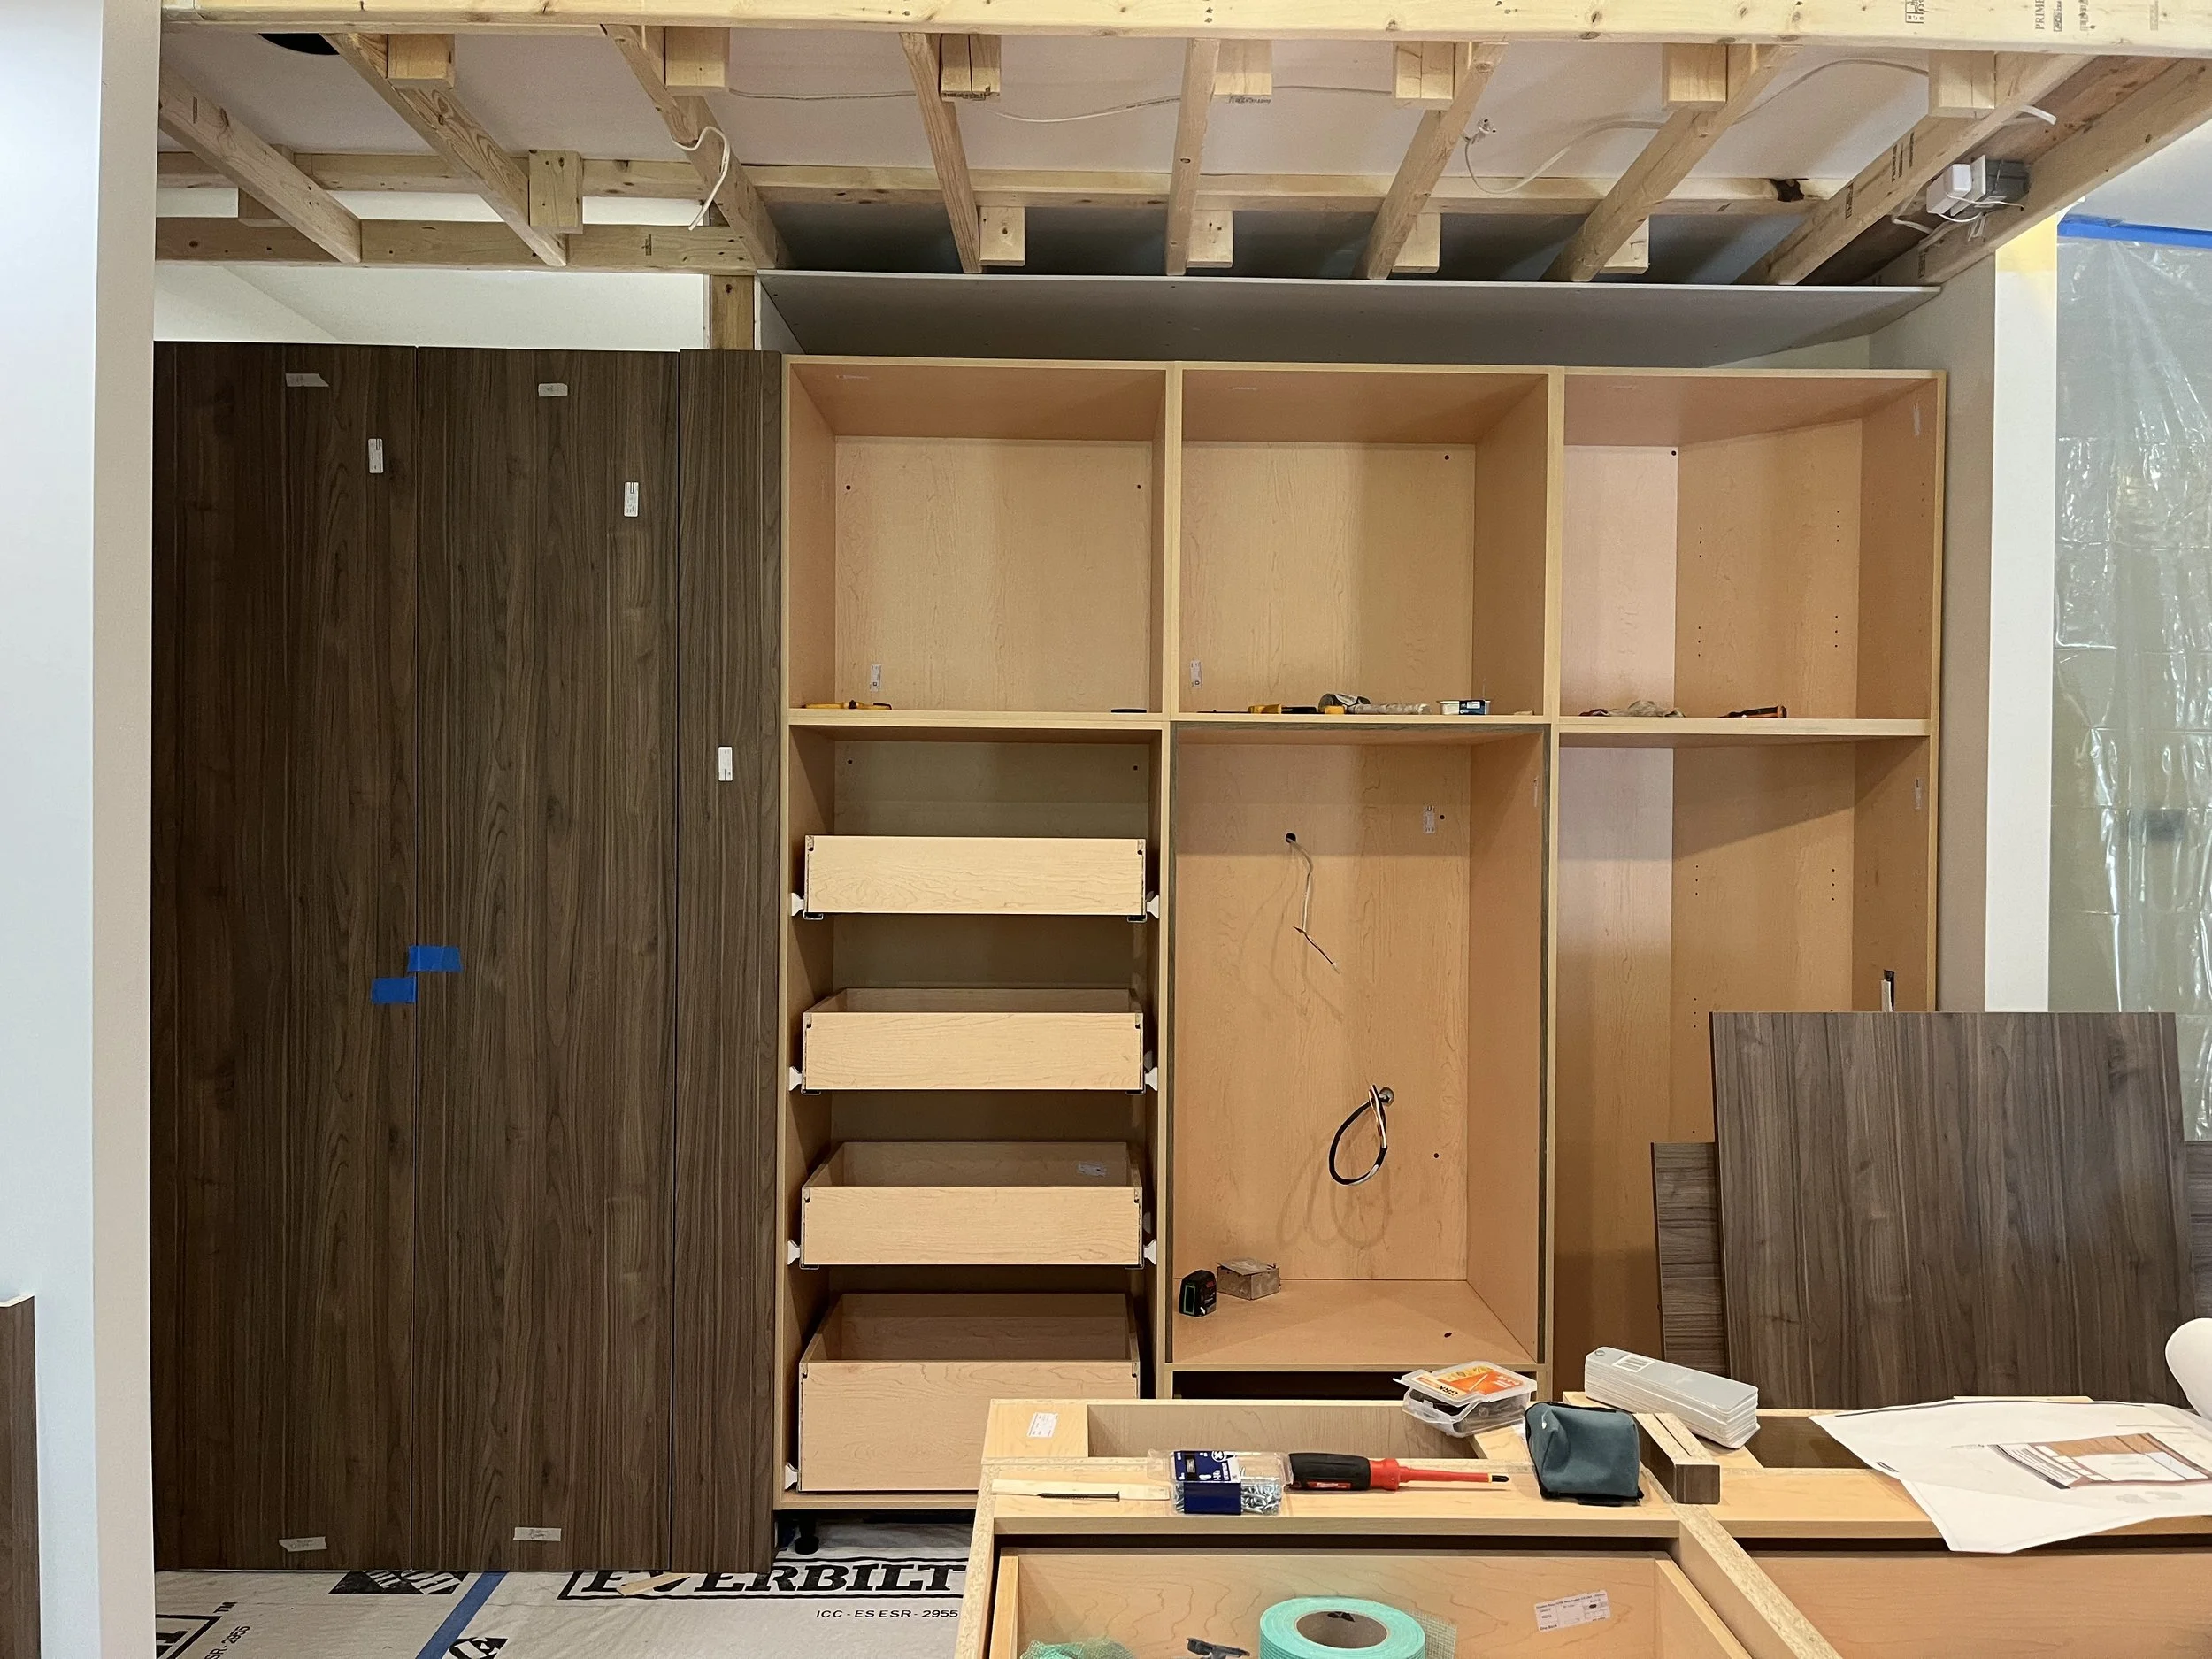
The first update since the home was built, the kitchen was completely reconfigured around the clients’ lifestyle—improving flow, expanding work surfaces, and increasing storage. The result is a warm, timeless space designed equally for everyday living and gathering..

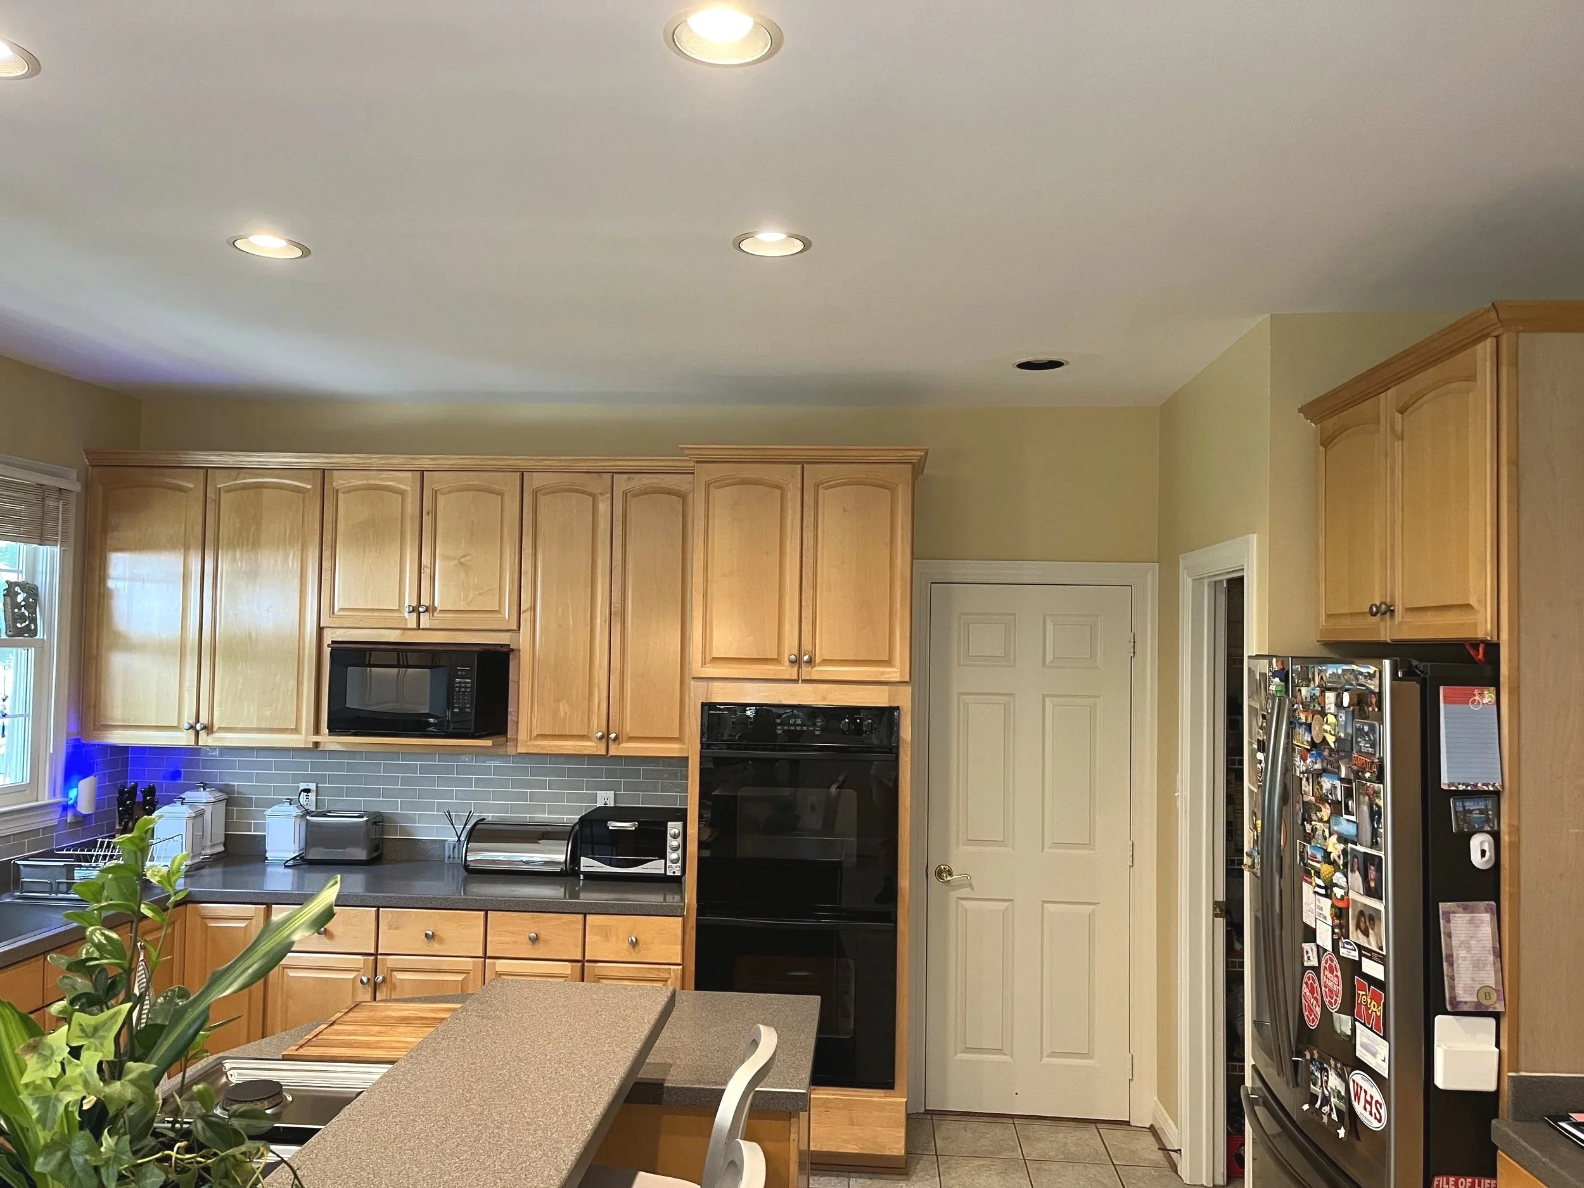
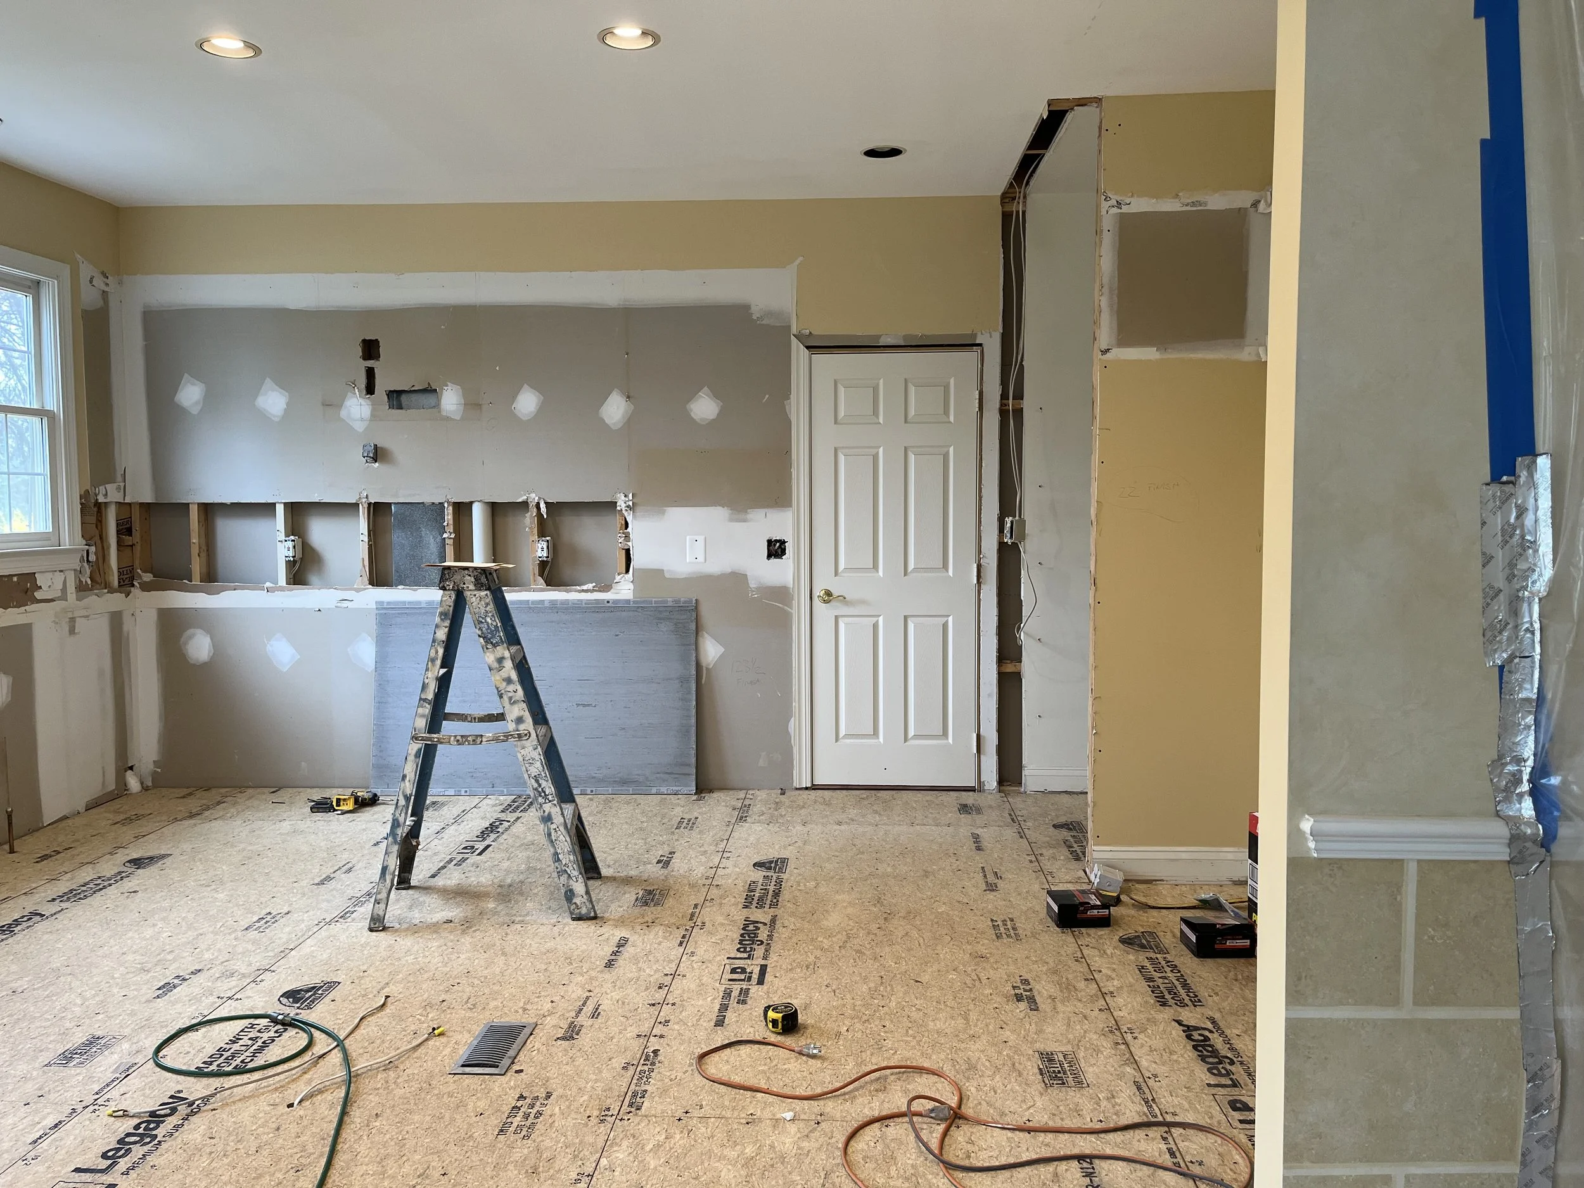
During: Reconfiguring the space around the way the clients cook, gather and move between different space inside and outside of the kitchen.
Before: An original layout that limited flow, storage, and work space.
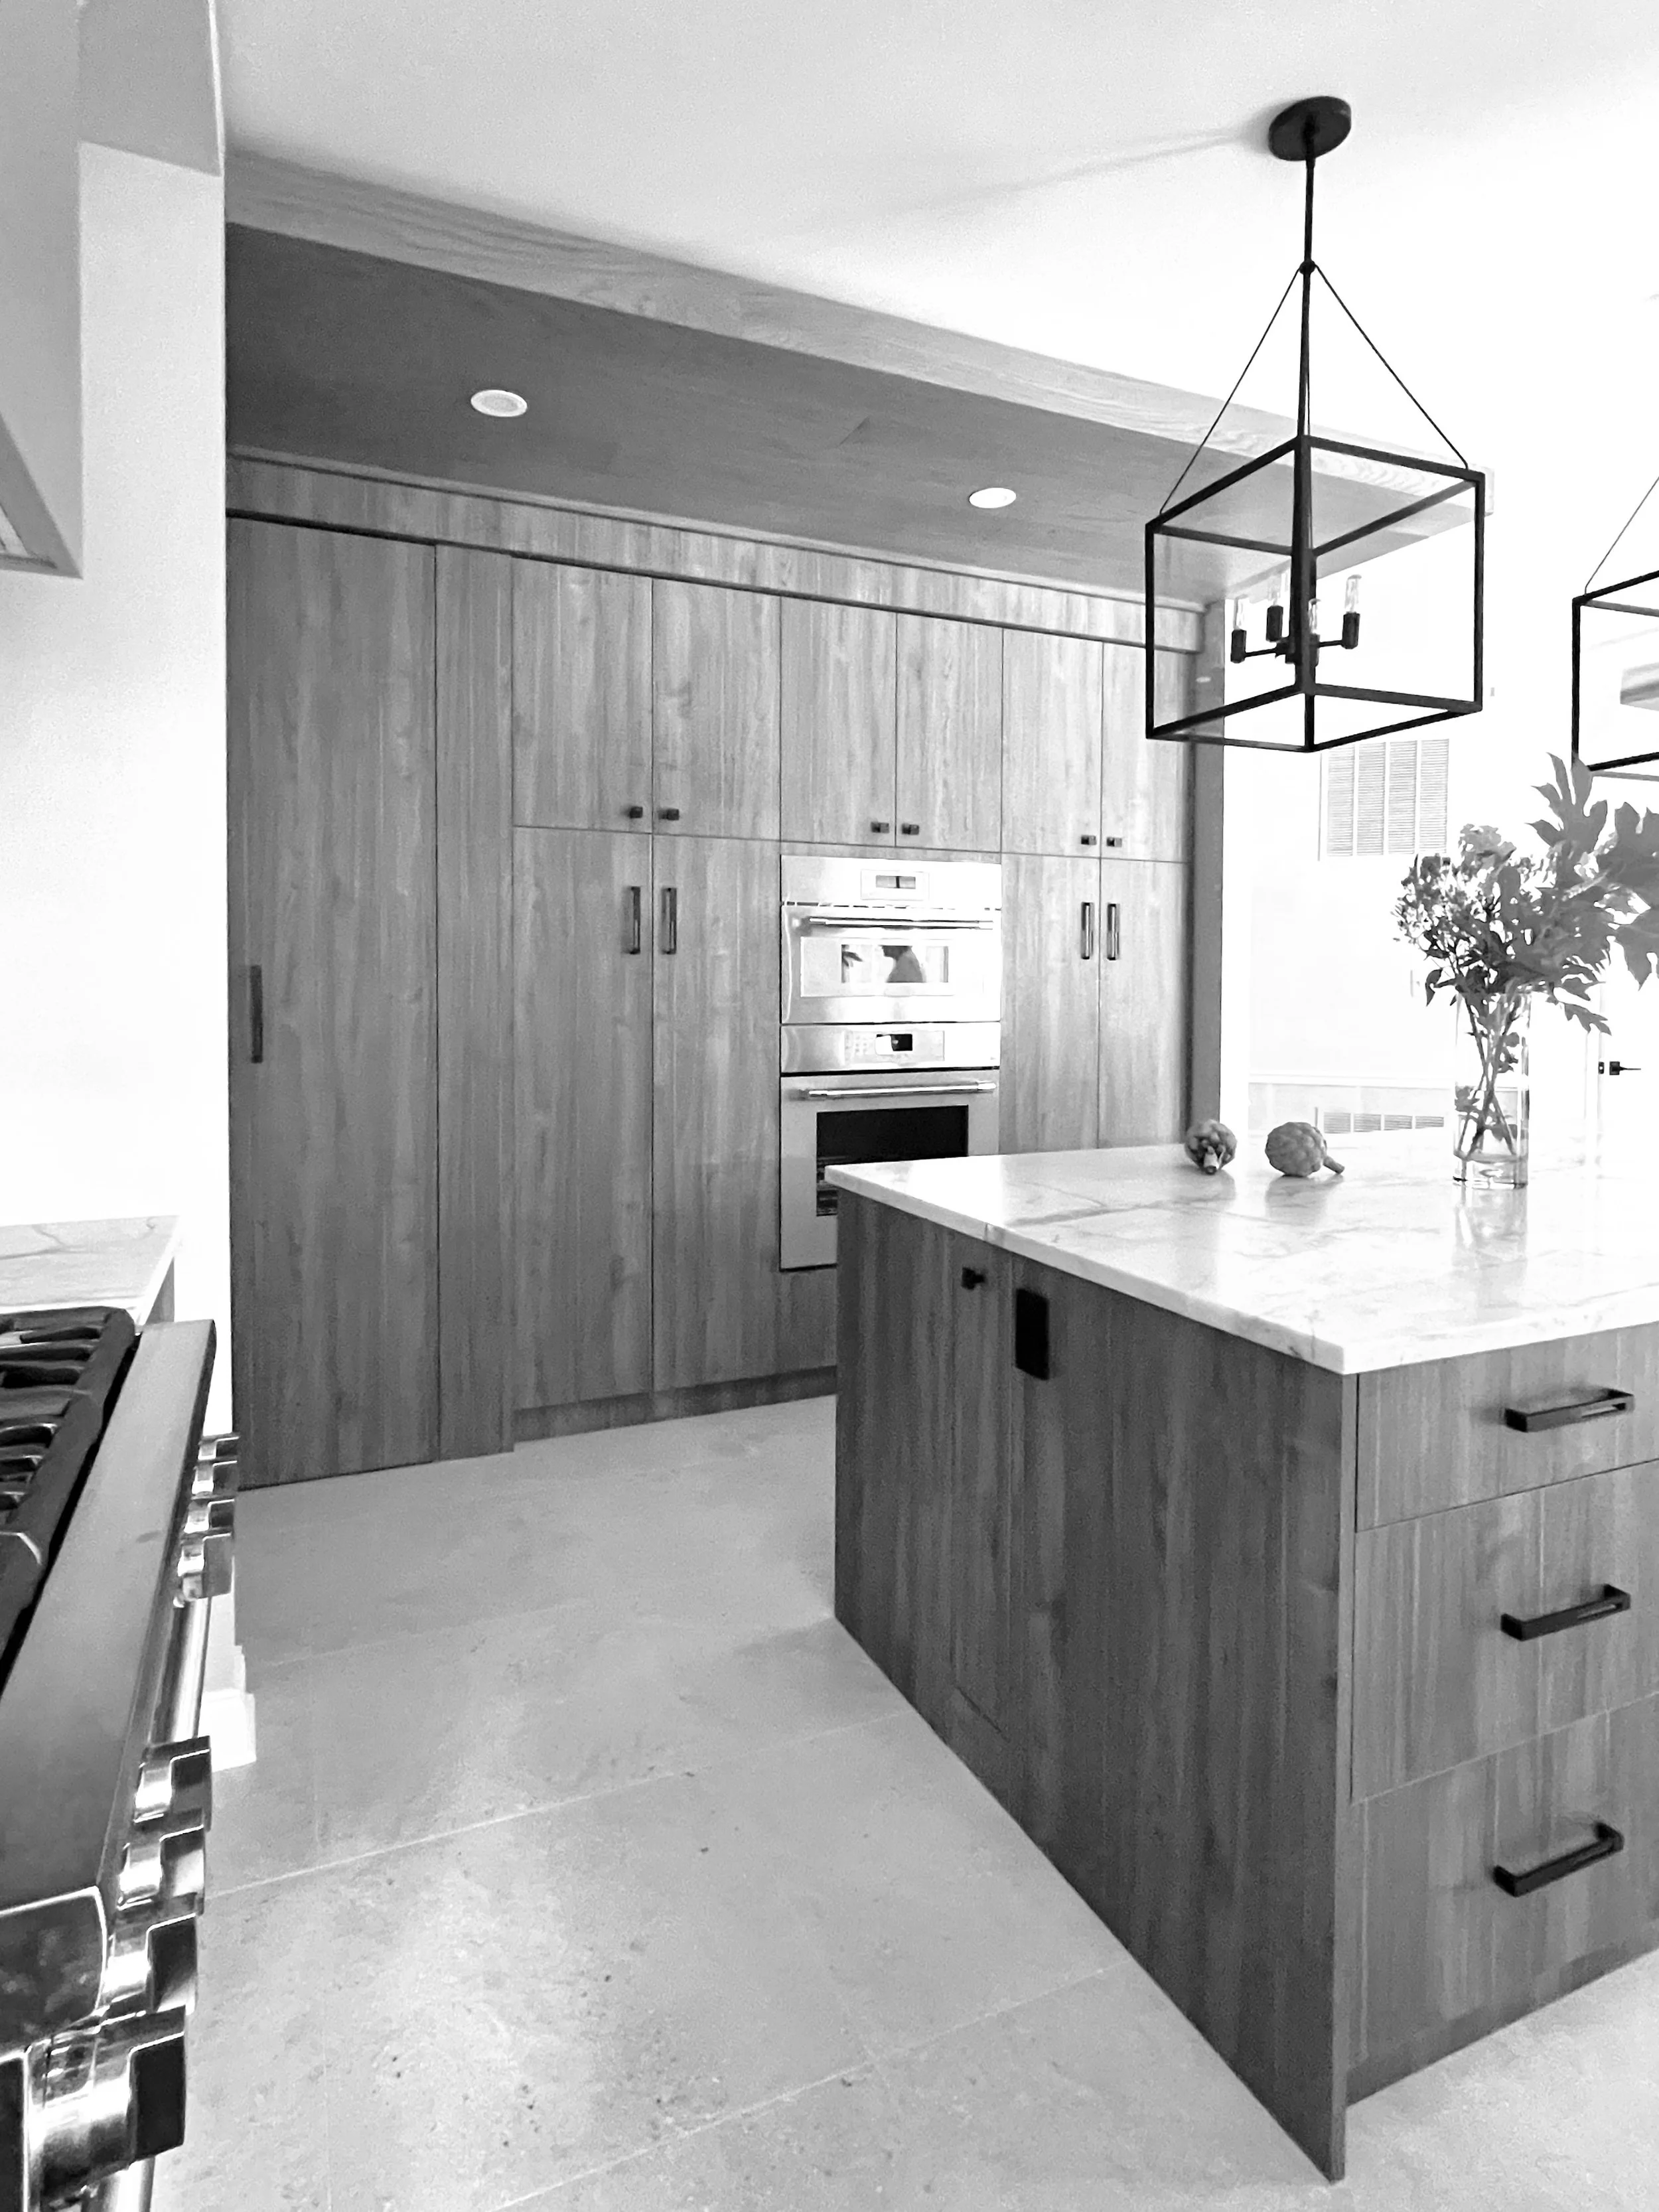
After: A warmer, more open kitchen with effortless flow.
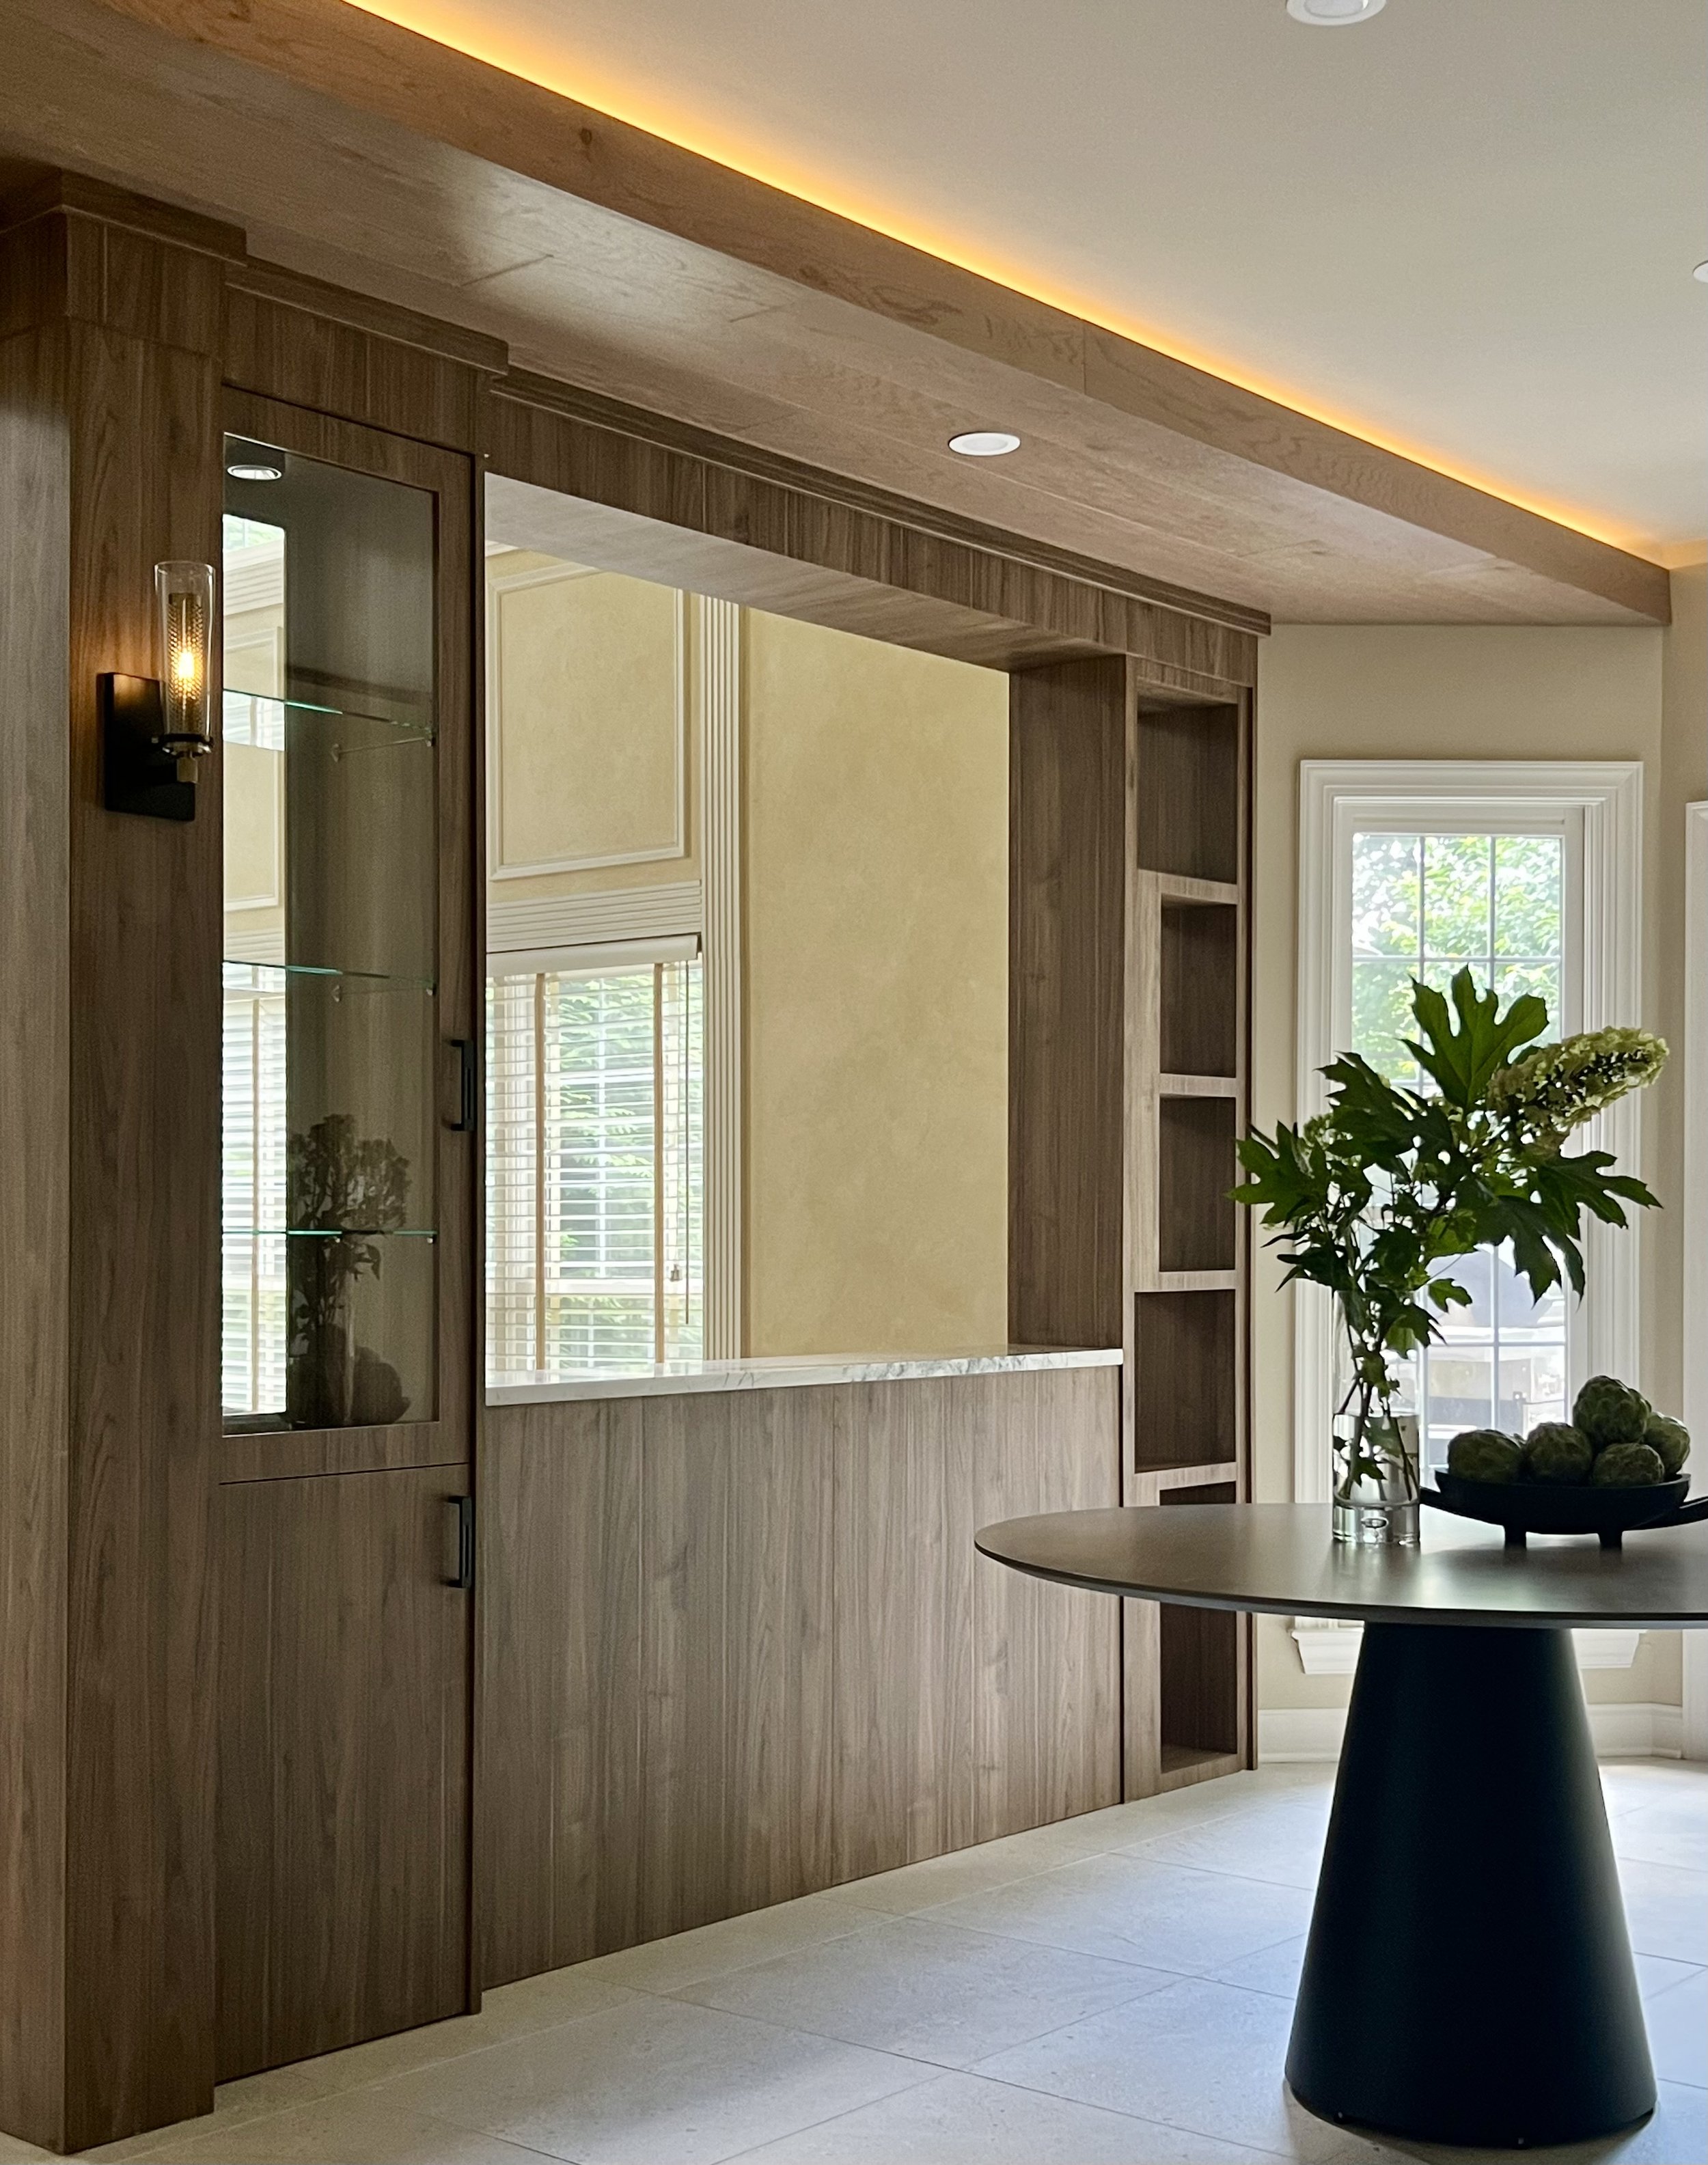
Detail: Timeless materials and thoughtful details bring the new kitchen to life
An Investment That Made an Impact
Once the building was ready for tenants to return, leasing increased by 80%.
The project demonstrated how thoughtful, focused design can transform the experience of a building—and make a measurable difference in its performance.
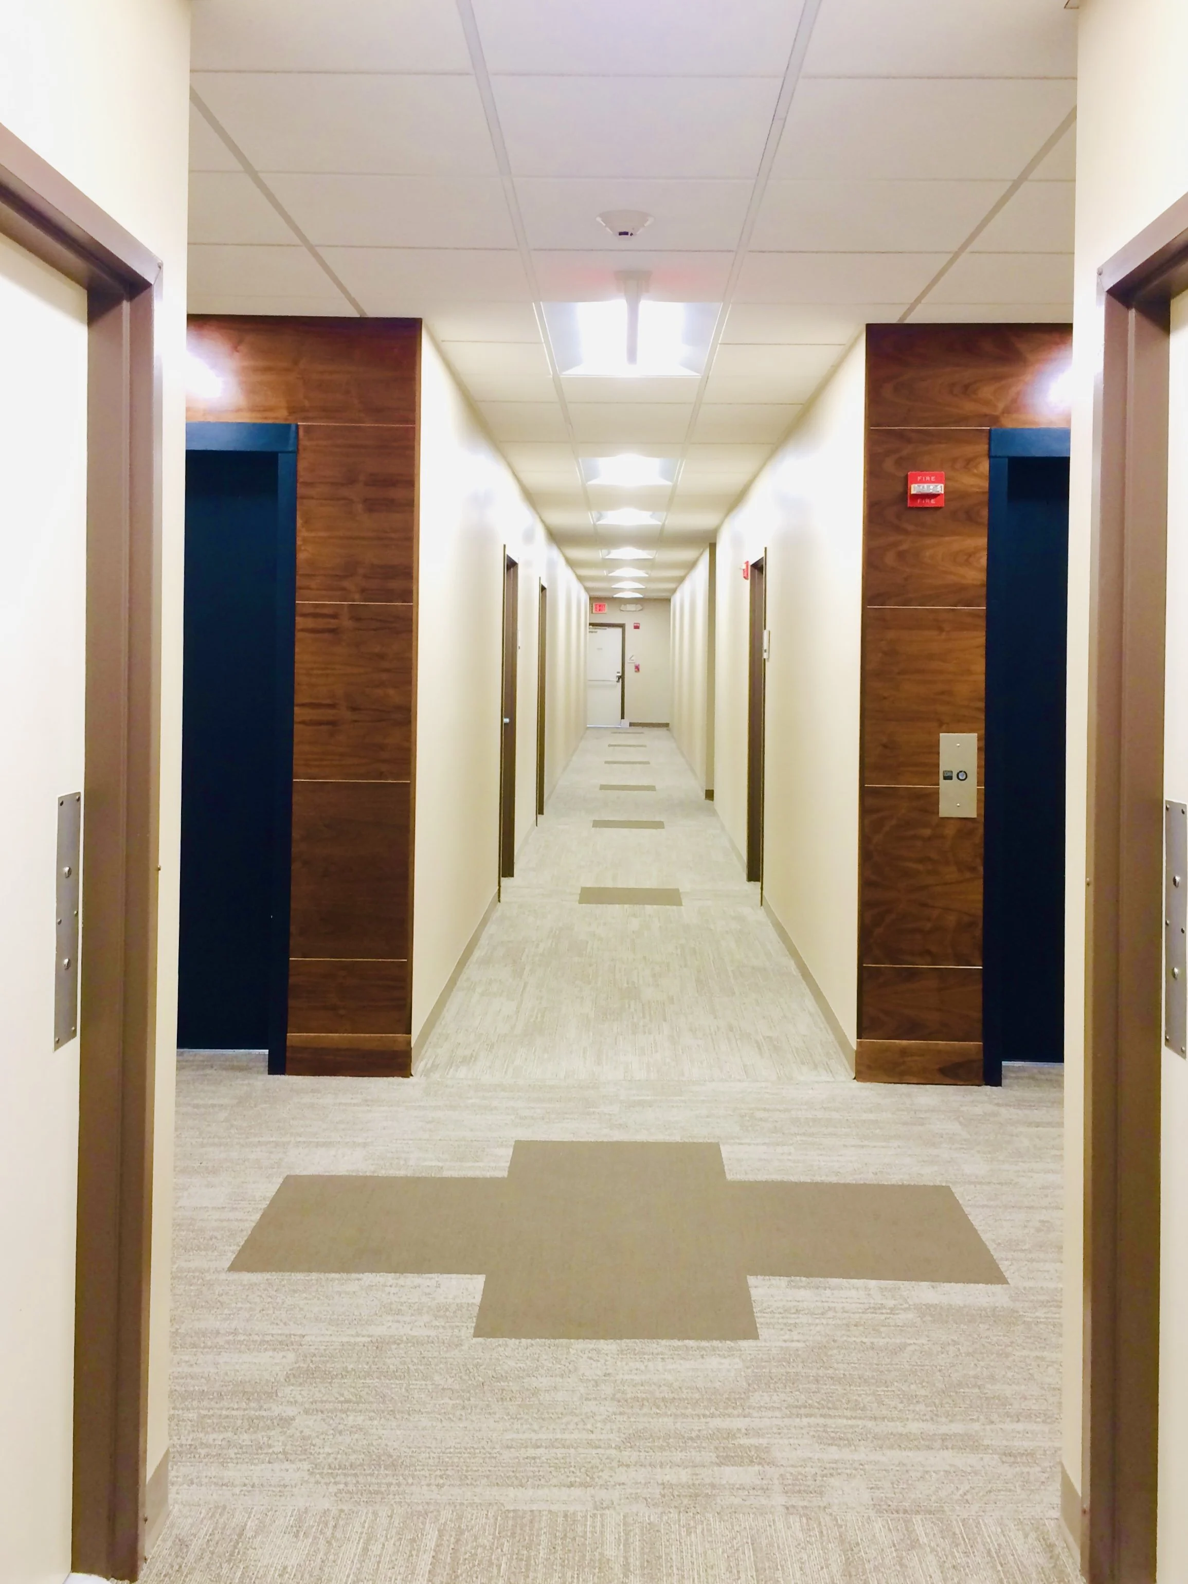
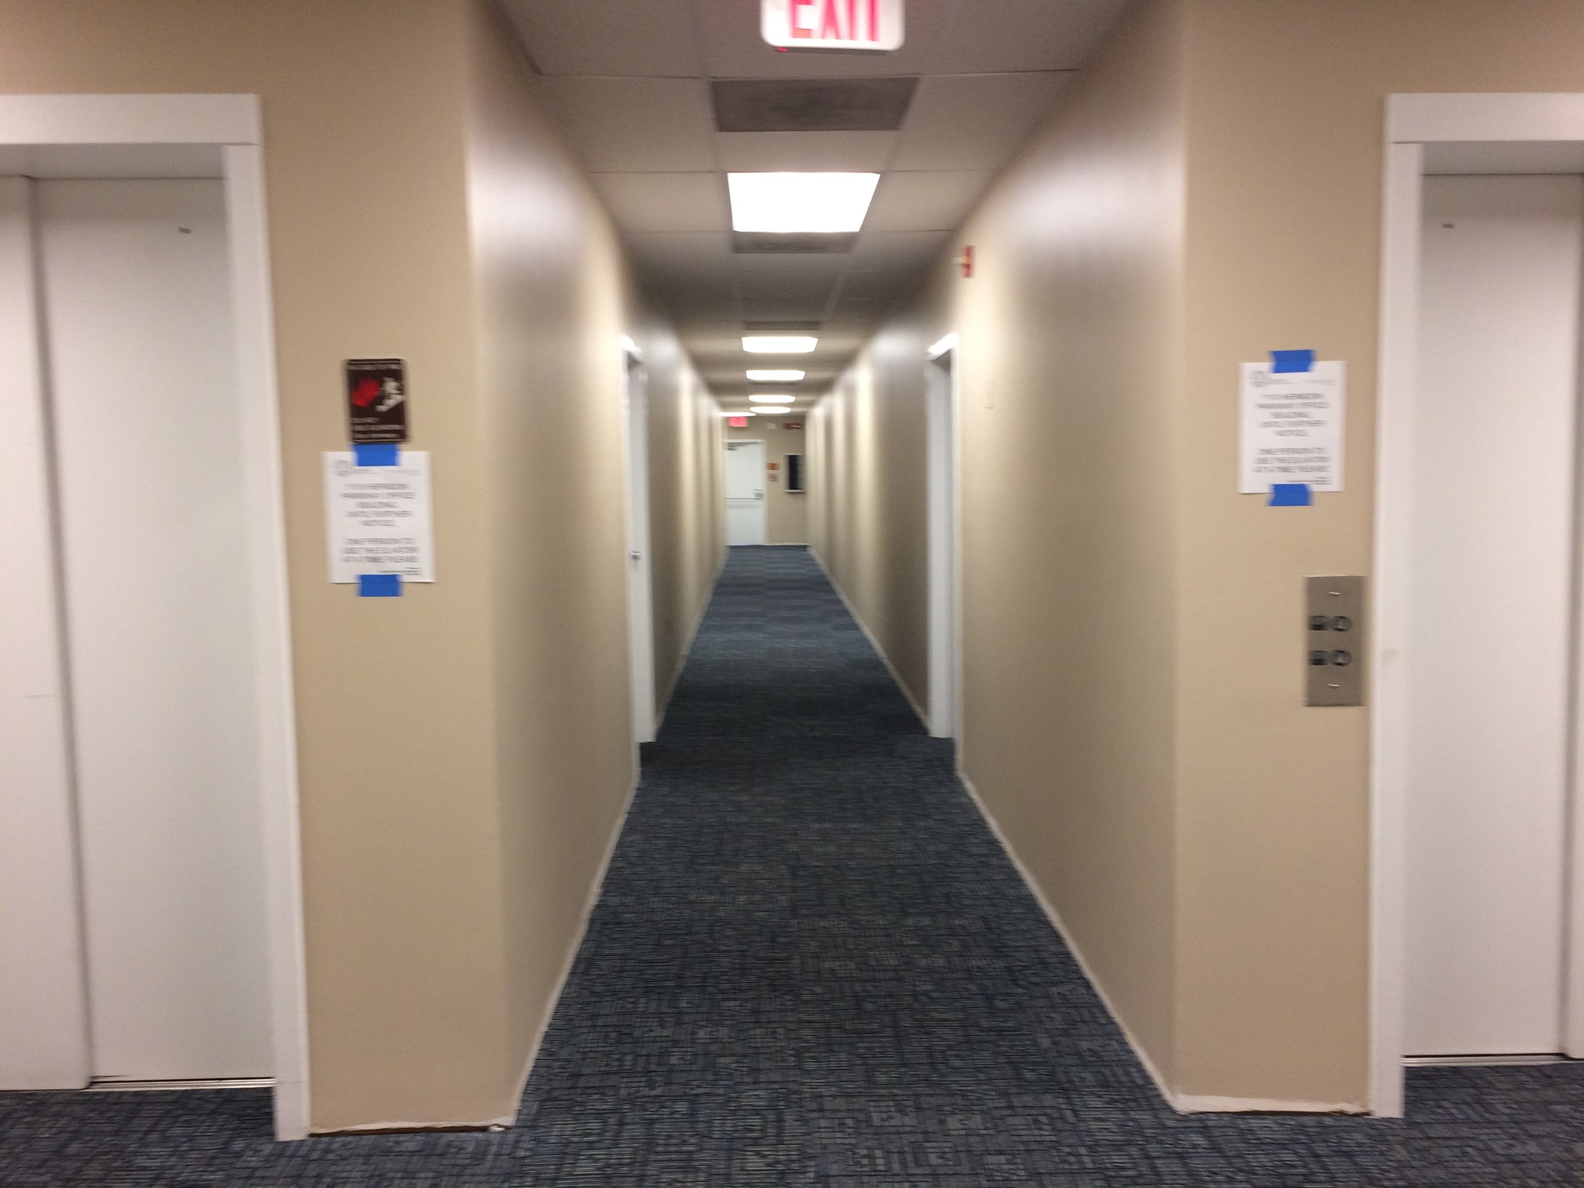
Making an Impact
When remote work brought office activity and leasing to a near standstill, the client saw an opportunity. They chose to use the pause to modernize the lobby and corridors, preparing the building for the return of tenants and a more competitive leasing market.
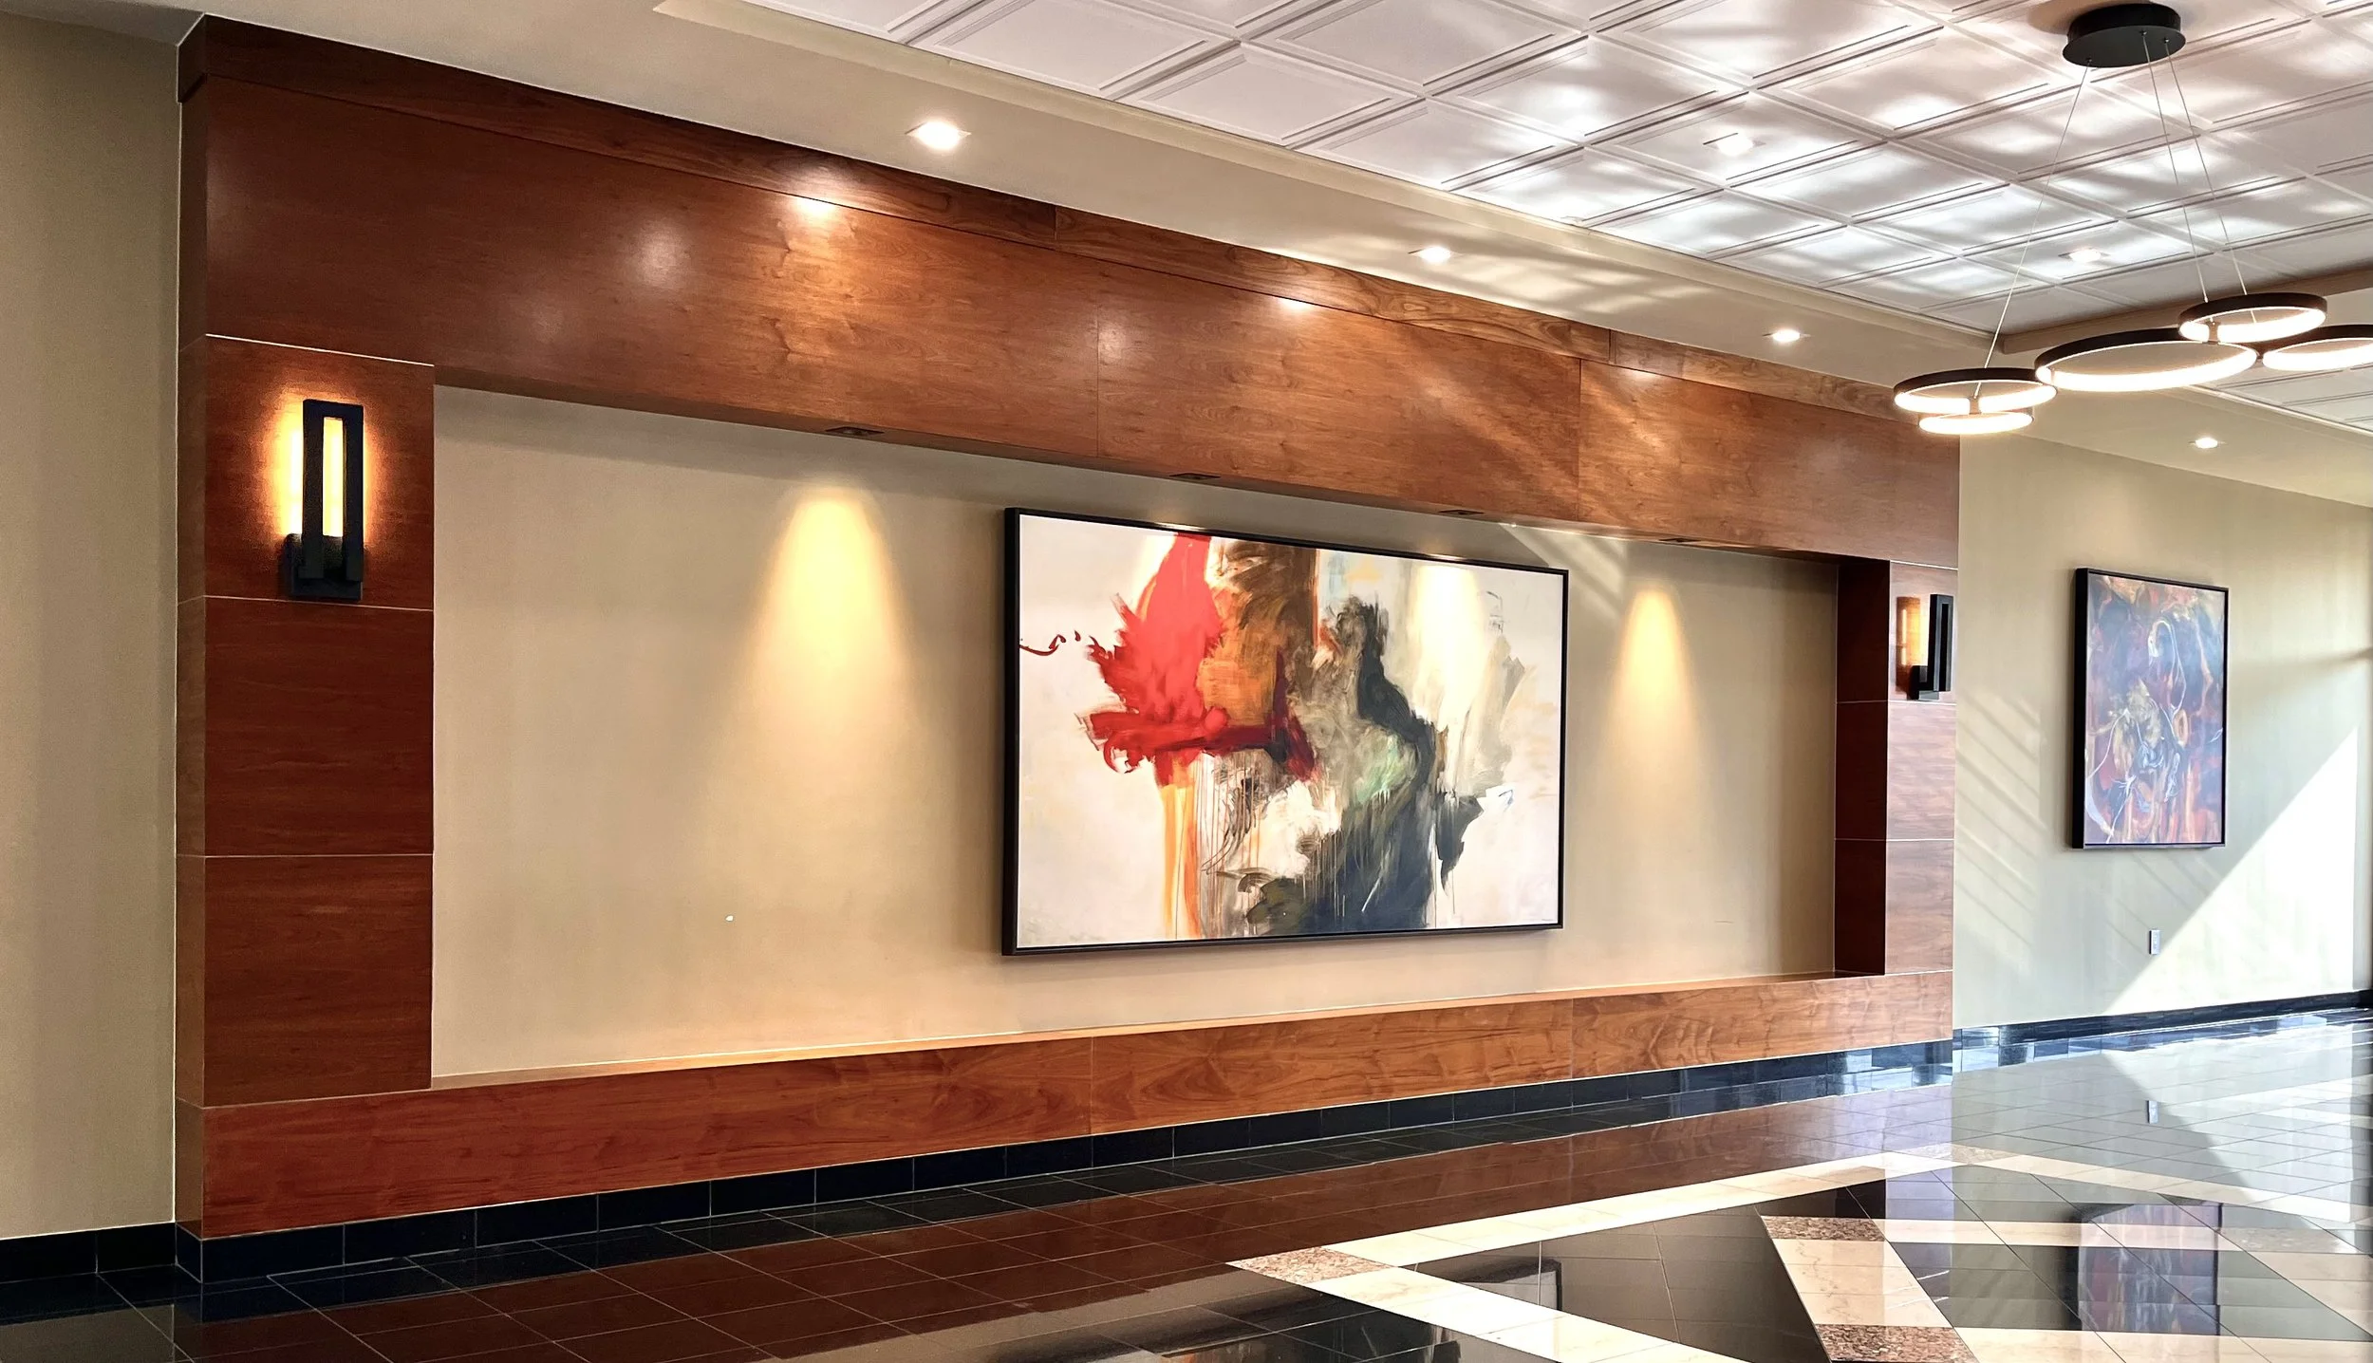
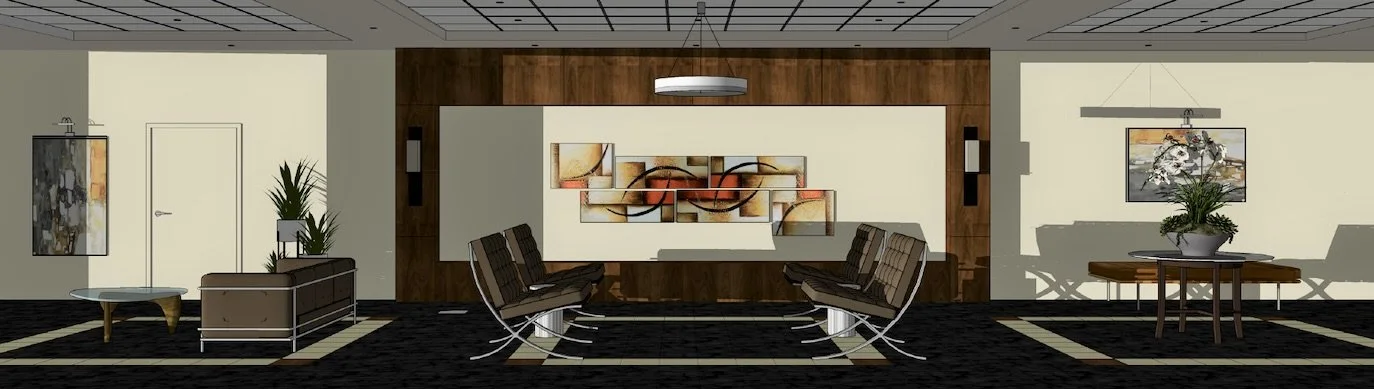
A Clearer Arrival
No major changes to the floor plan were needed. A new central feature with an integrated seating ledge created a natural gathering point away from the entrances while emphasizing the elevator area. The result was a clearer sense of arrival and more intuitive circulation.

Transforming the Journey
The elevators received a fresh, welcoming identity, creating a brighter transition into the corridors. A new carpet design broke up the long hallways, while changing colors and patterns on the walls and floors helped define each office suite and make the journey more engaging.
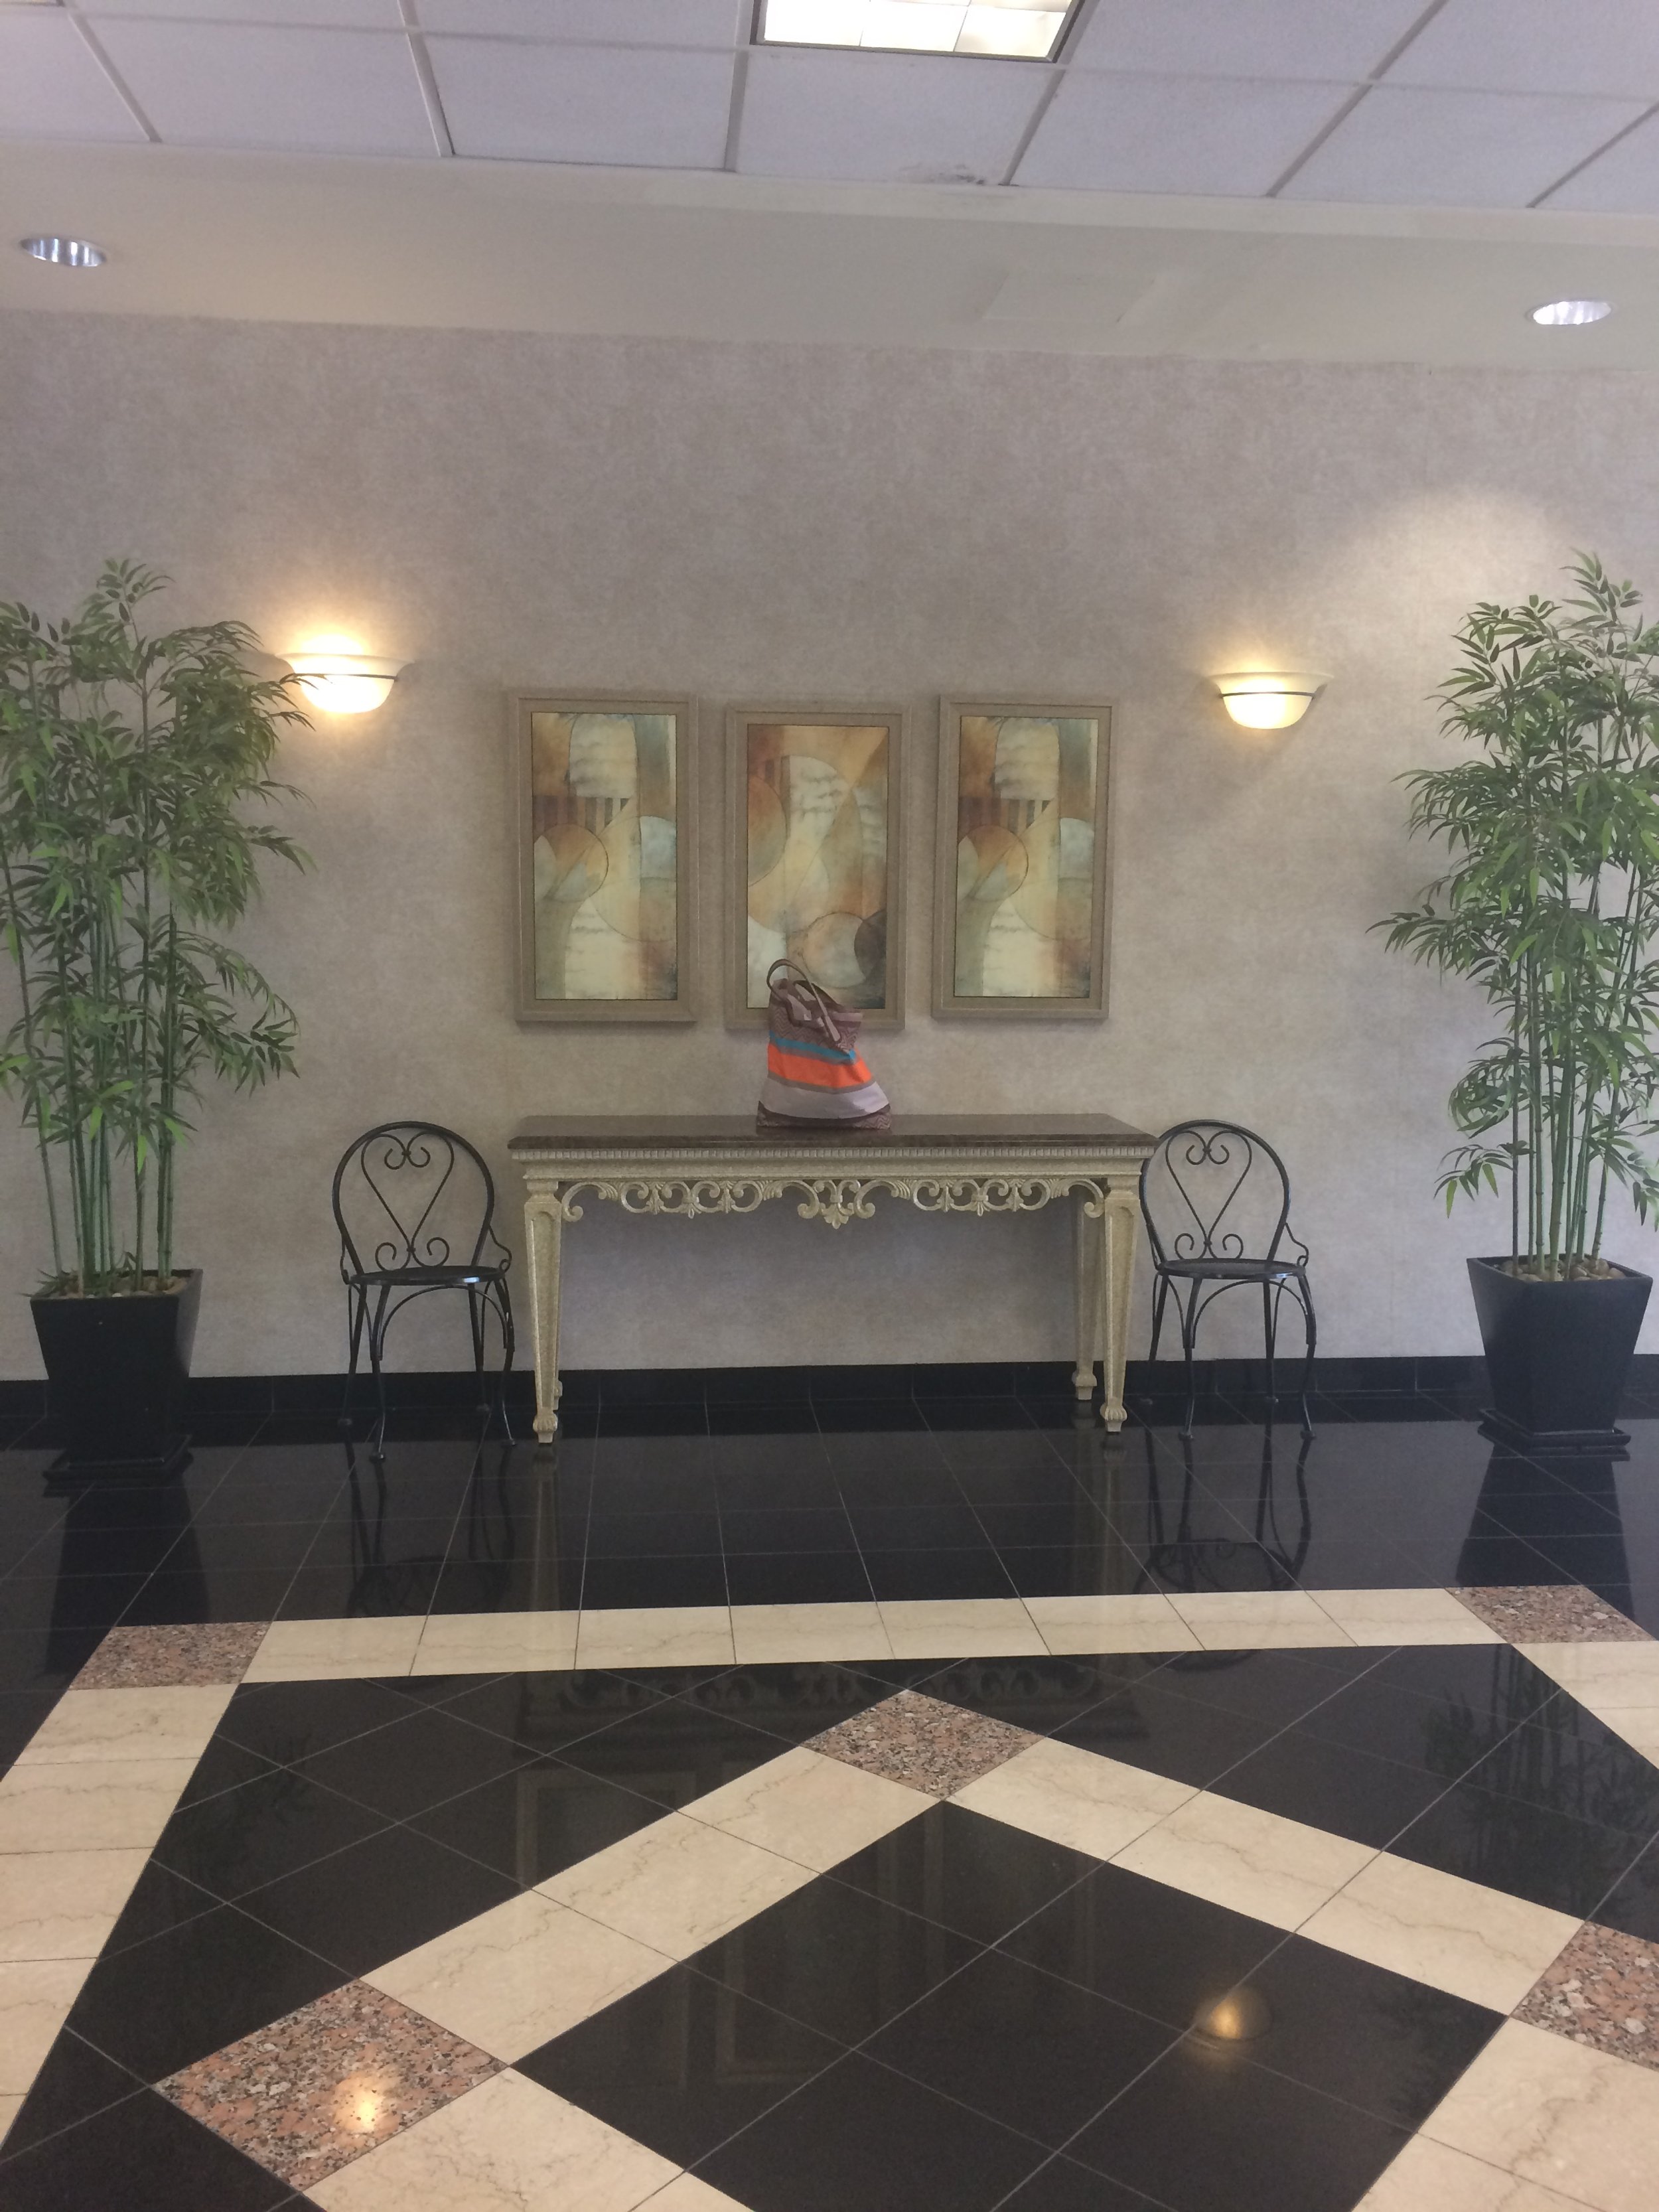
Designing Within Constraints
The project brought its own challenges. Materials were scarce and selections often had to adapt to what was available. Subcontractors were hesitant to enter commercial spaces, requiring carefully staggered scheduling to maintain safety. Throughout the process, the design intent remained constant while the means of achieving it evolved.
From Room to Gathering Place
A new fireplace and custom built-in seating transformed the family room into a warm, inviting gathering place. By creating a strong architectural focal point and bringing seating into the room, the design gave the family a more connected space for everyday life.
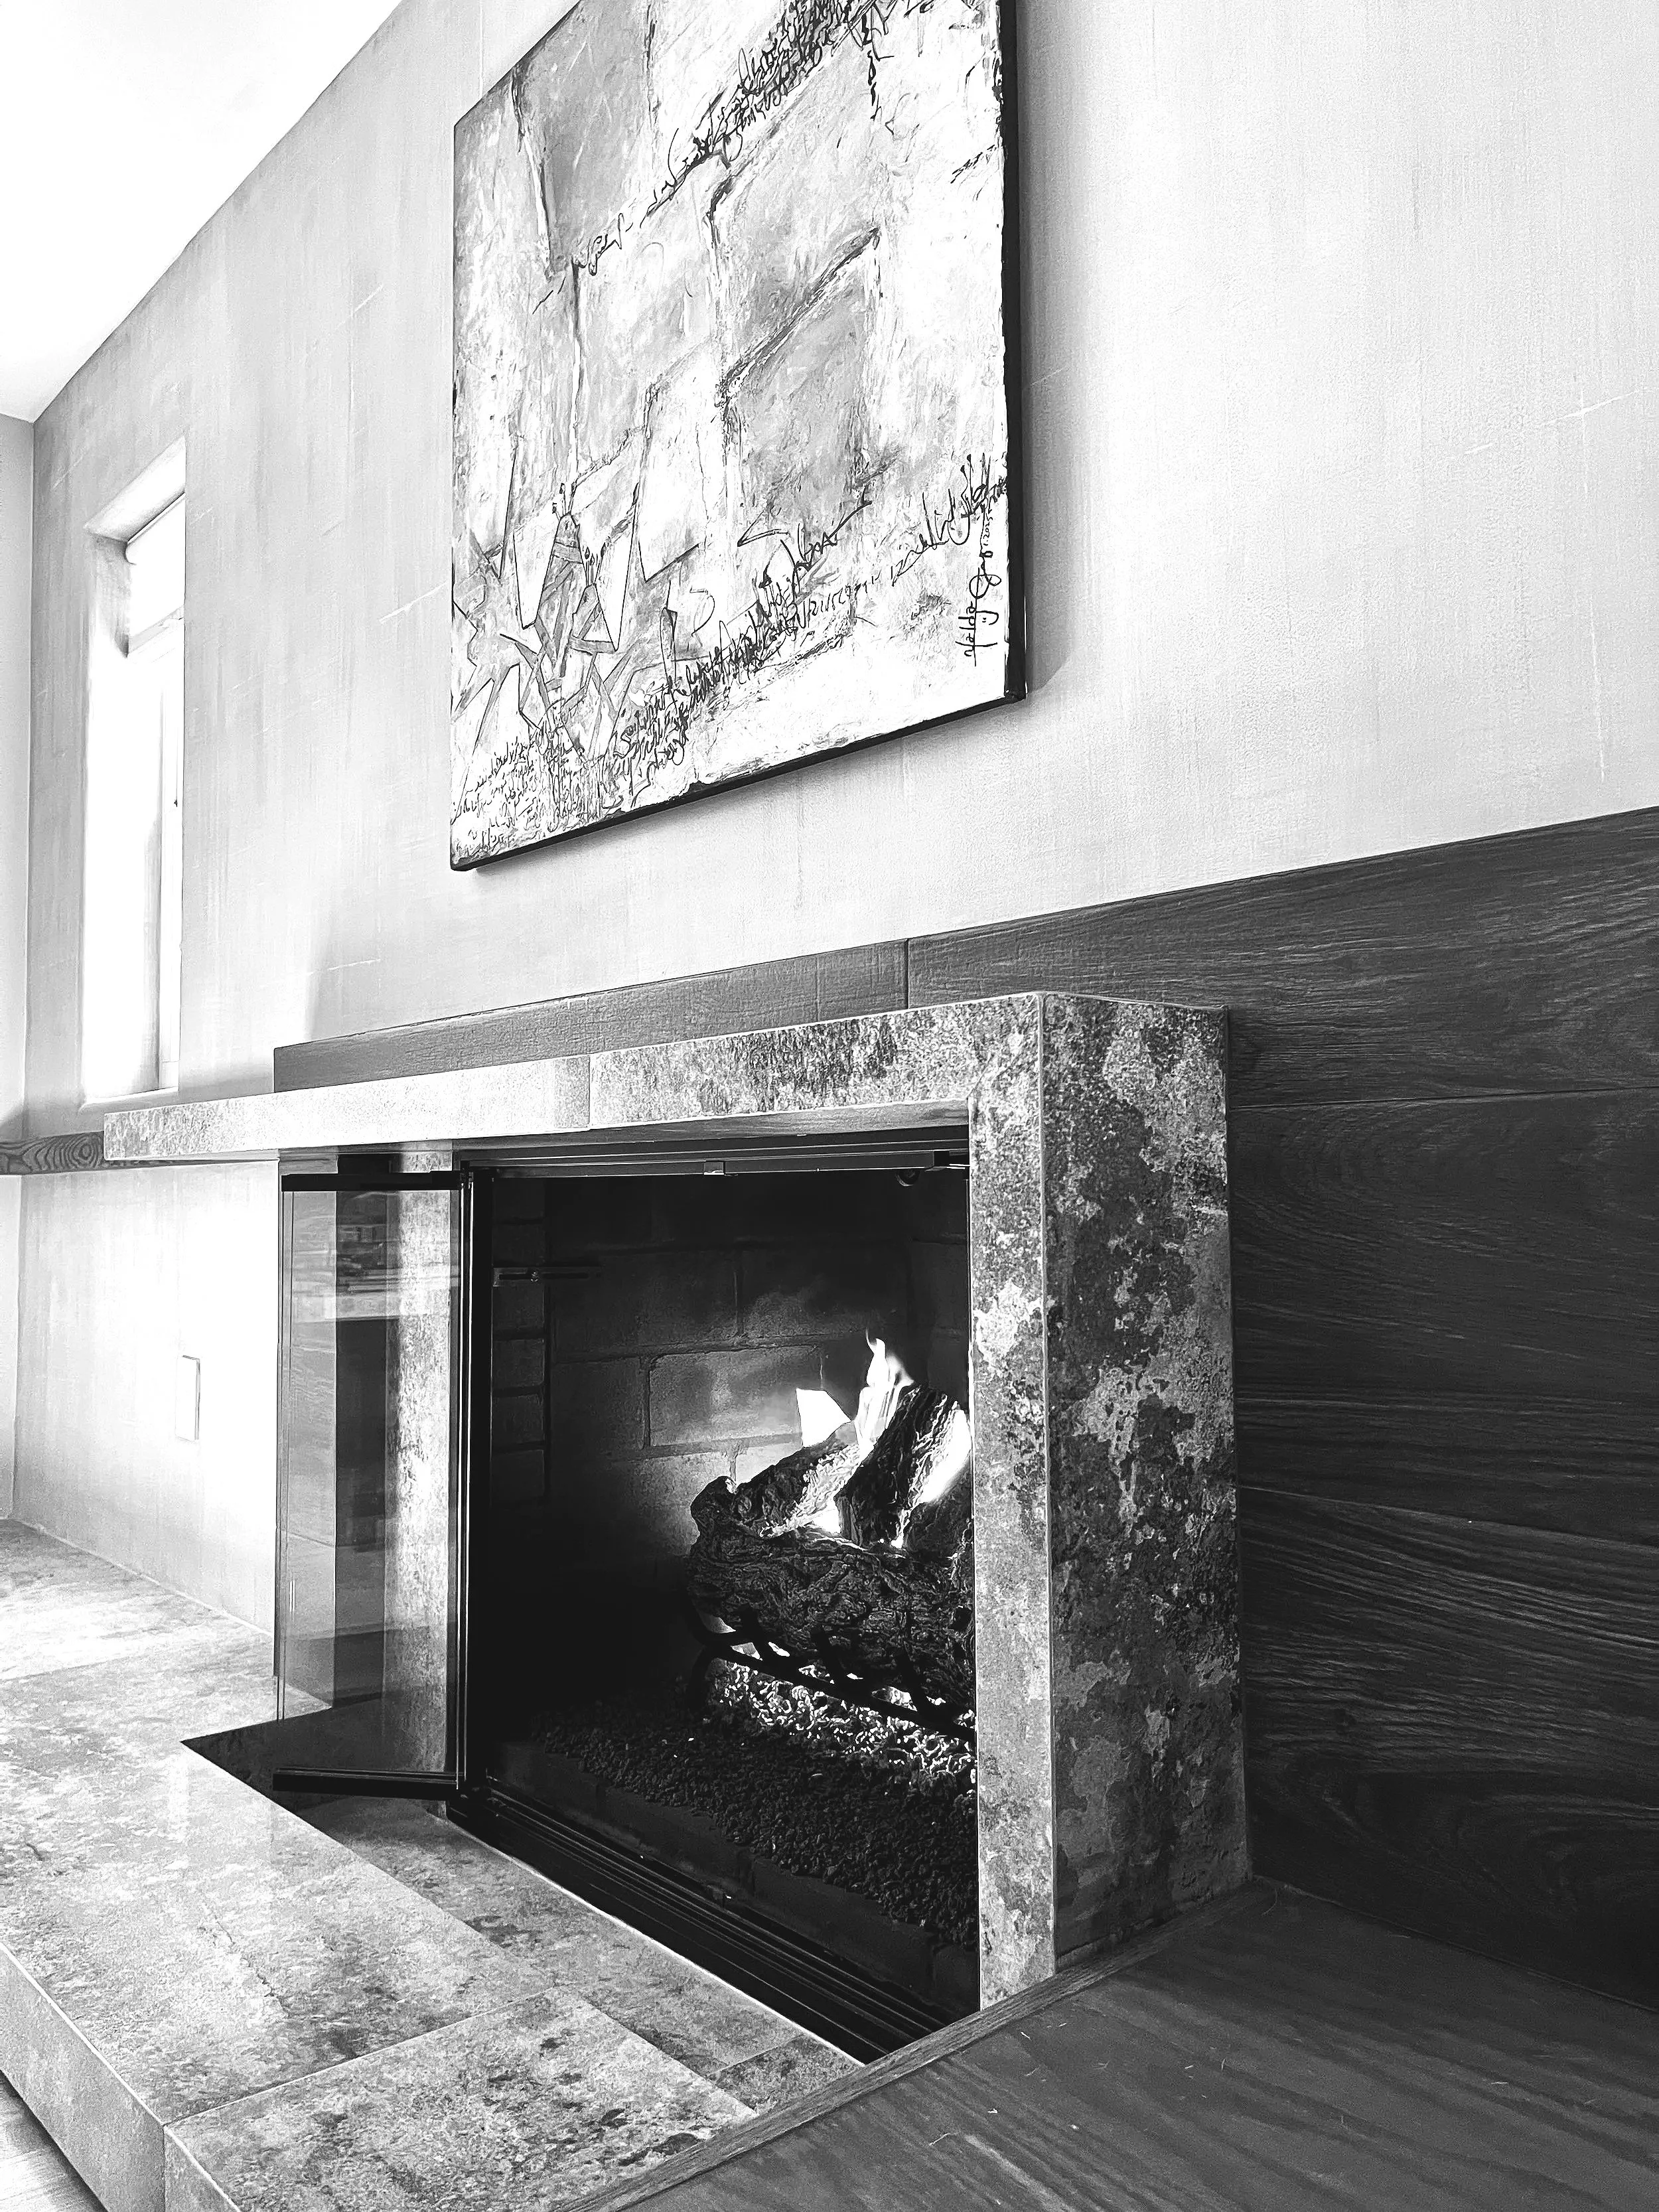
The Result A once, underused family room became a warm, refined space designed around connection and everyday life.
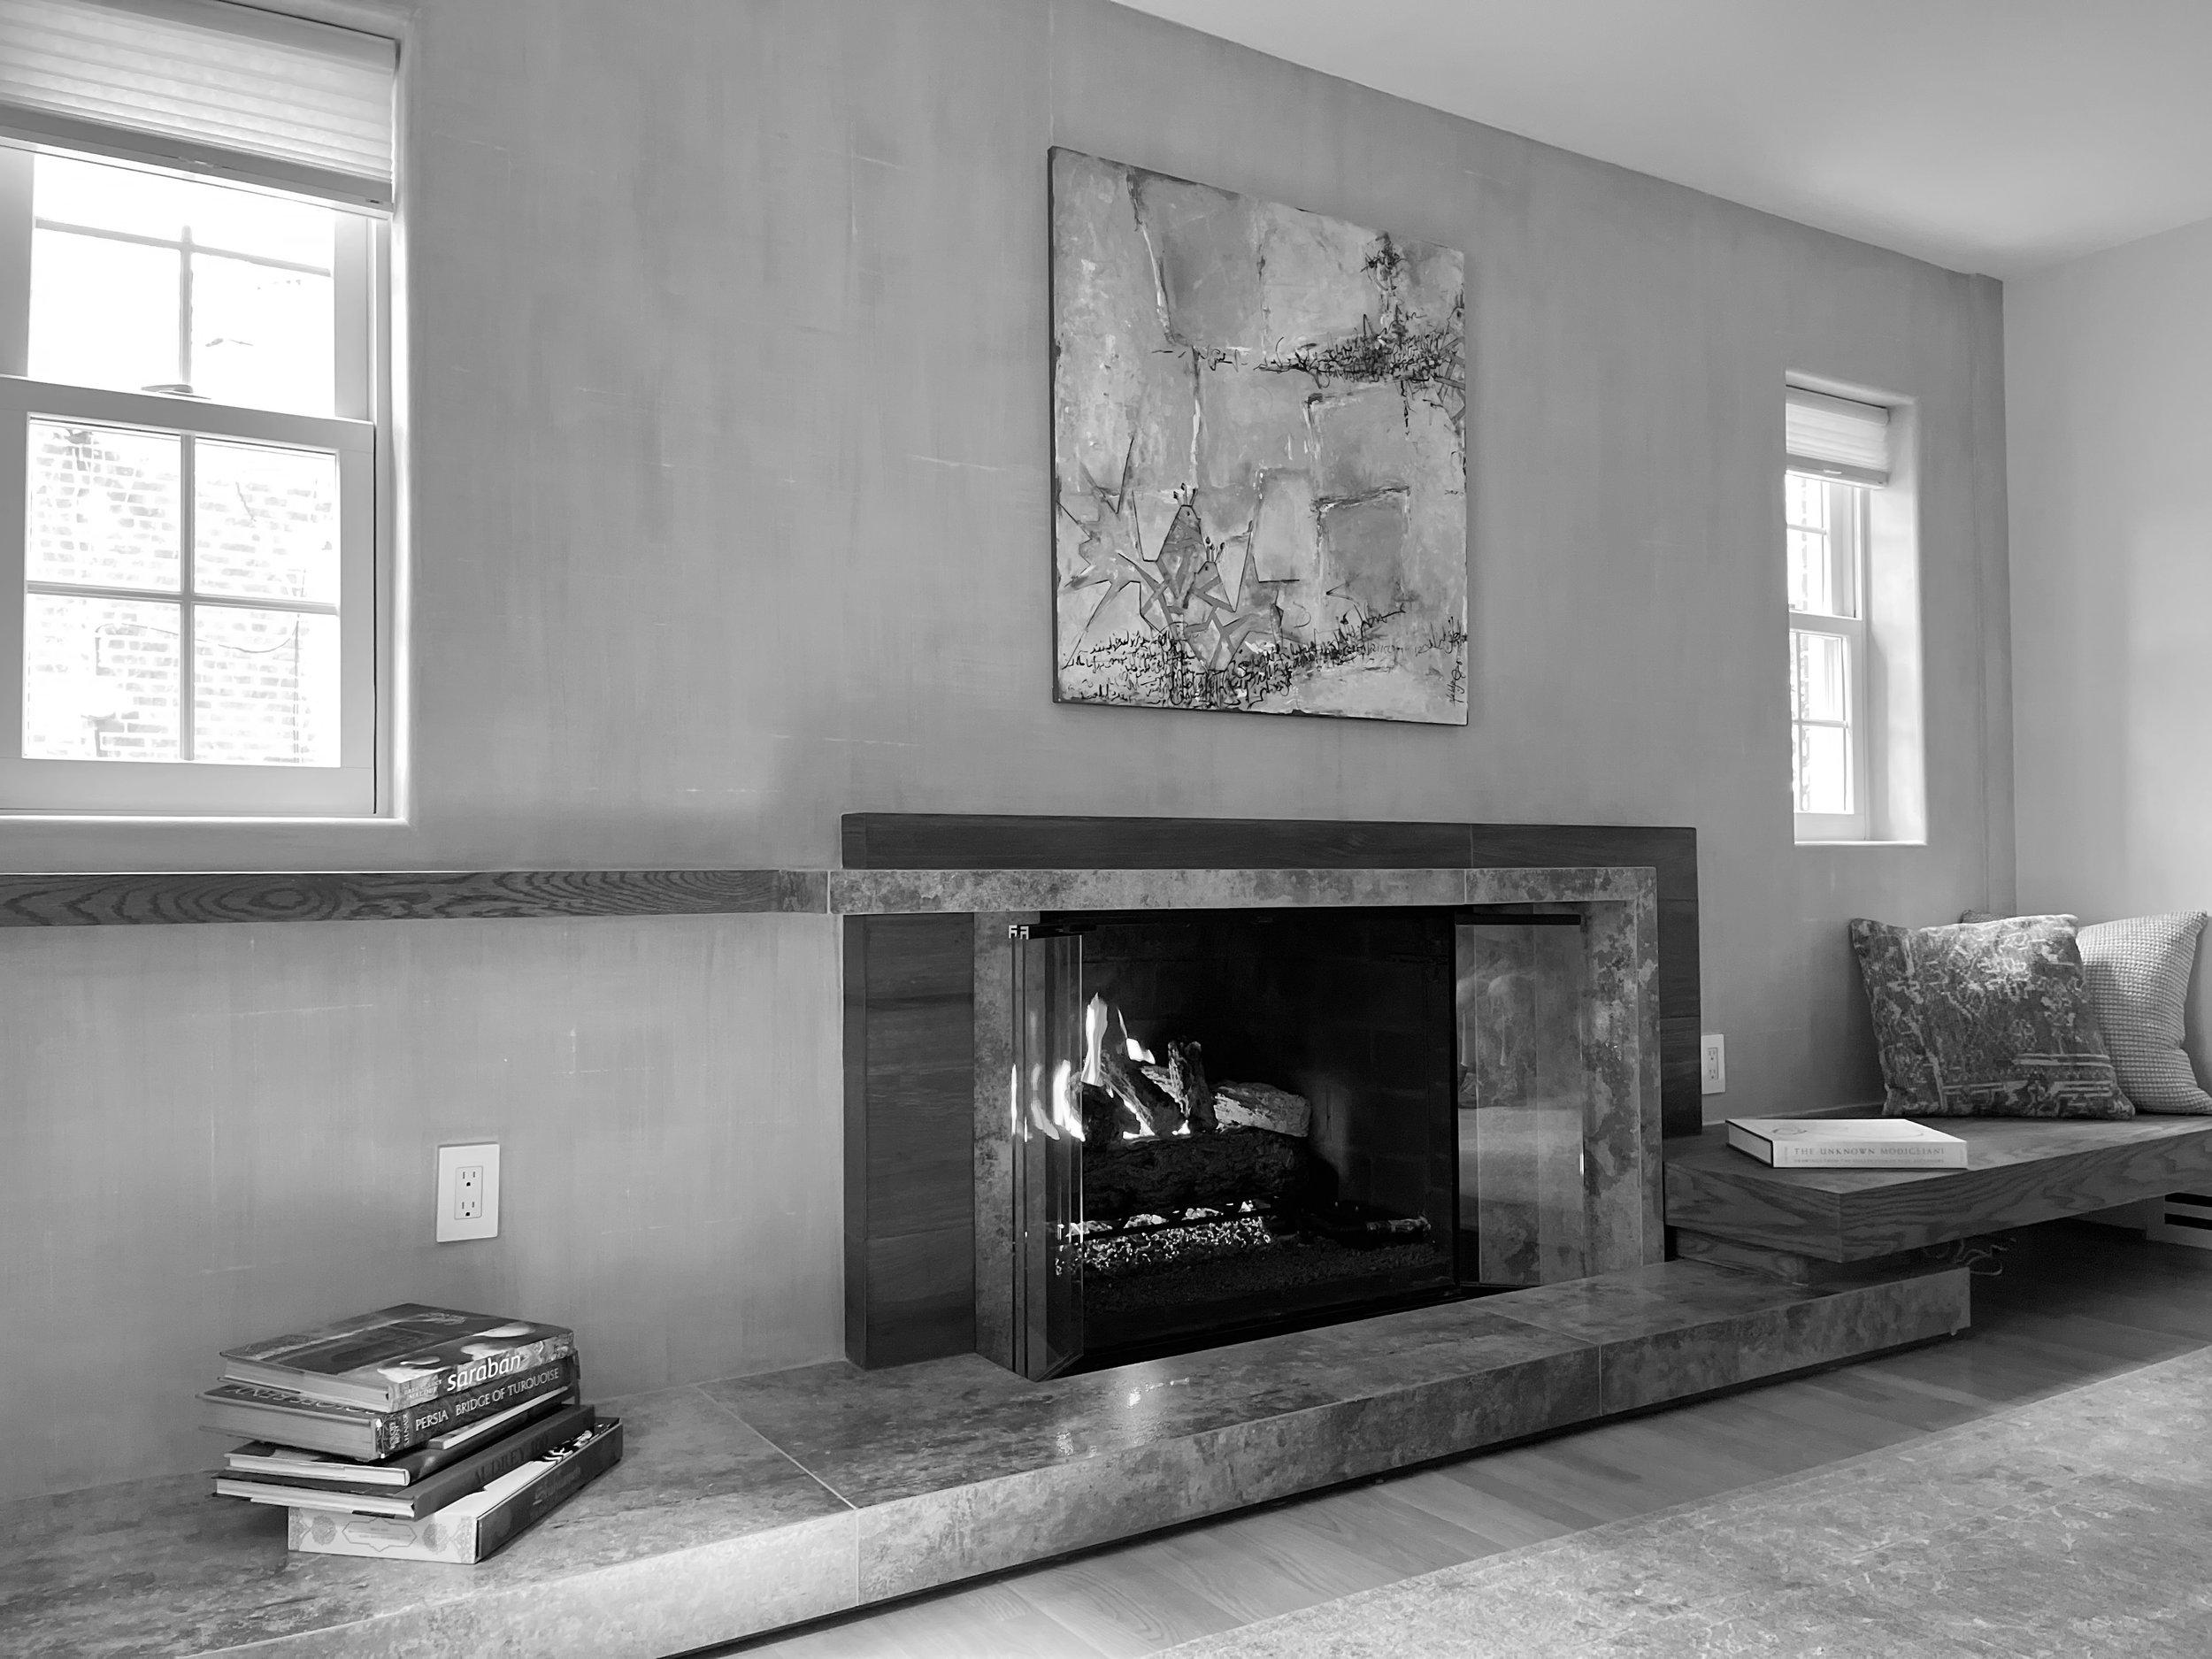

The opportunity
The room had generous space but lacked a defining focal point and a natural sense of gathering.
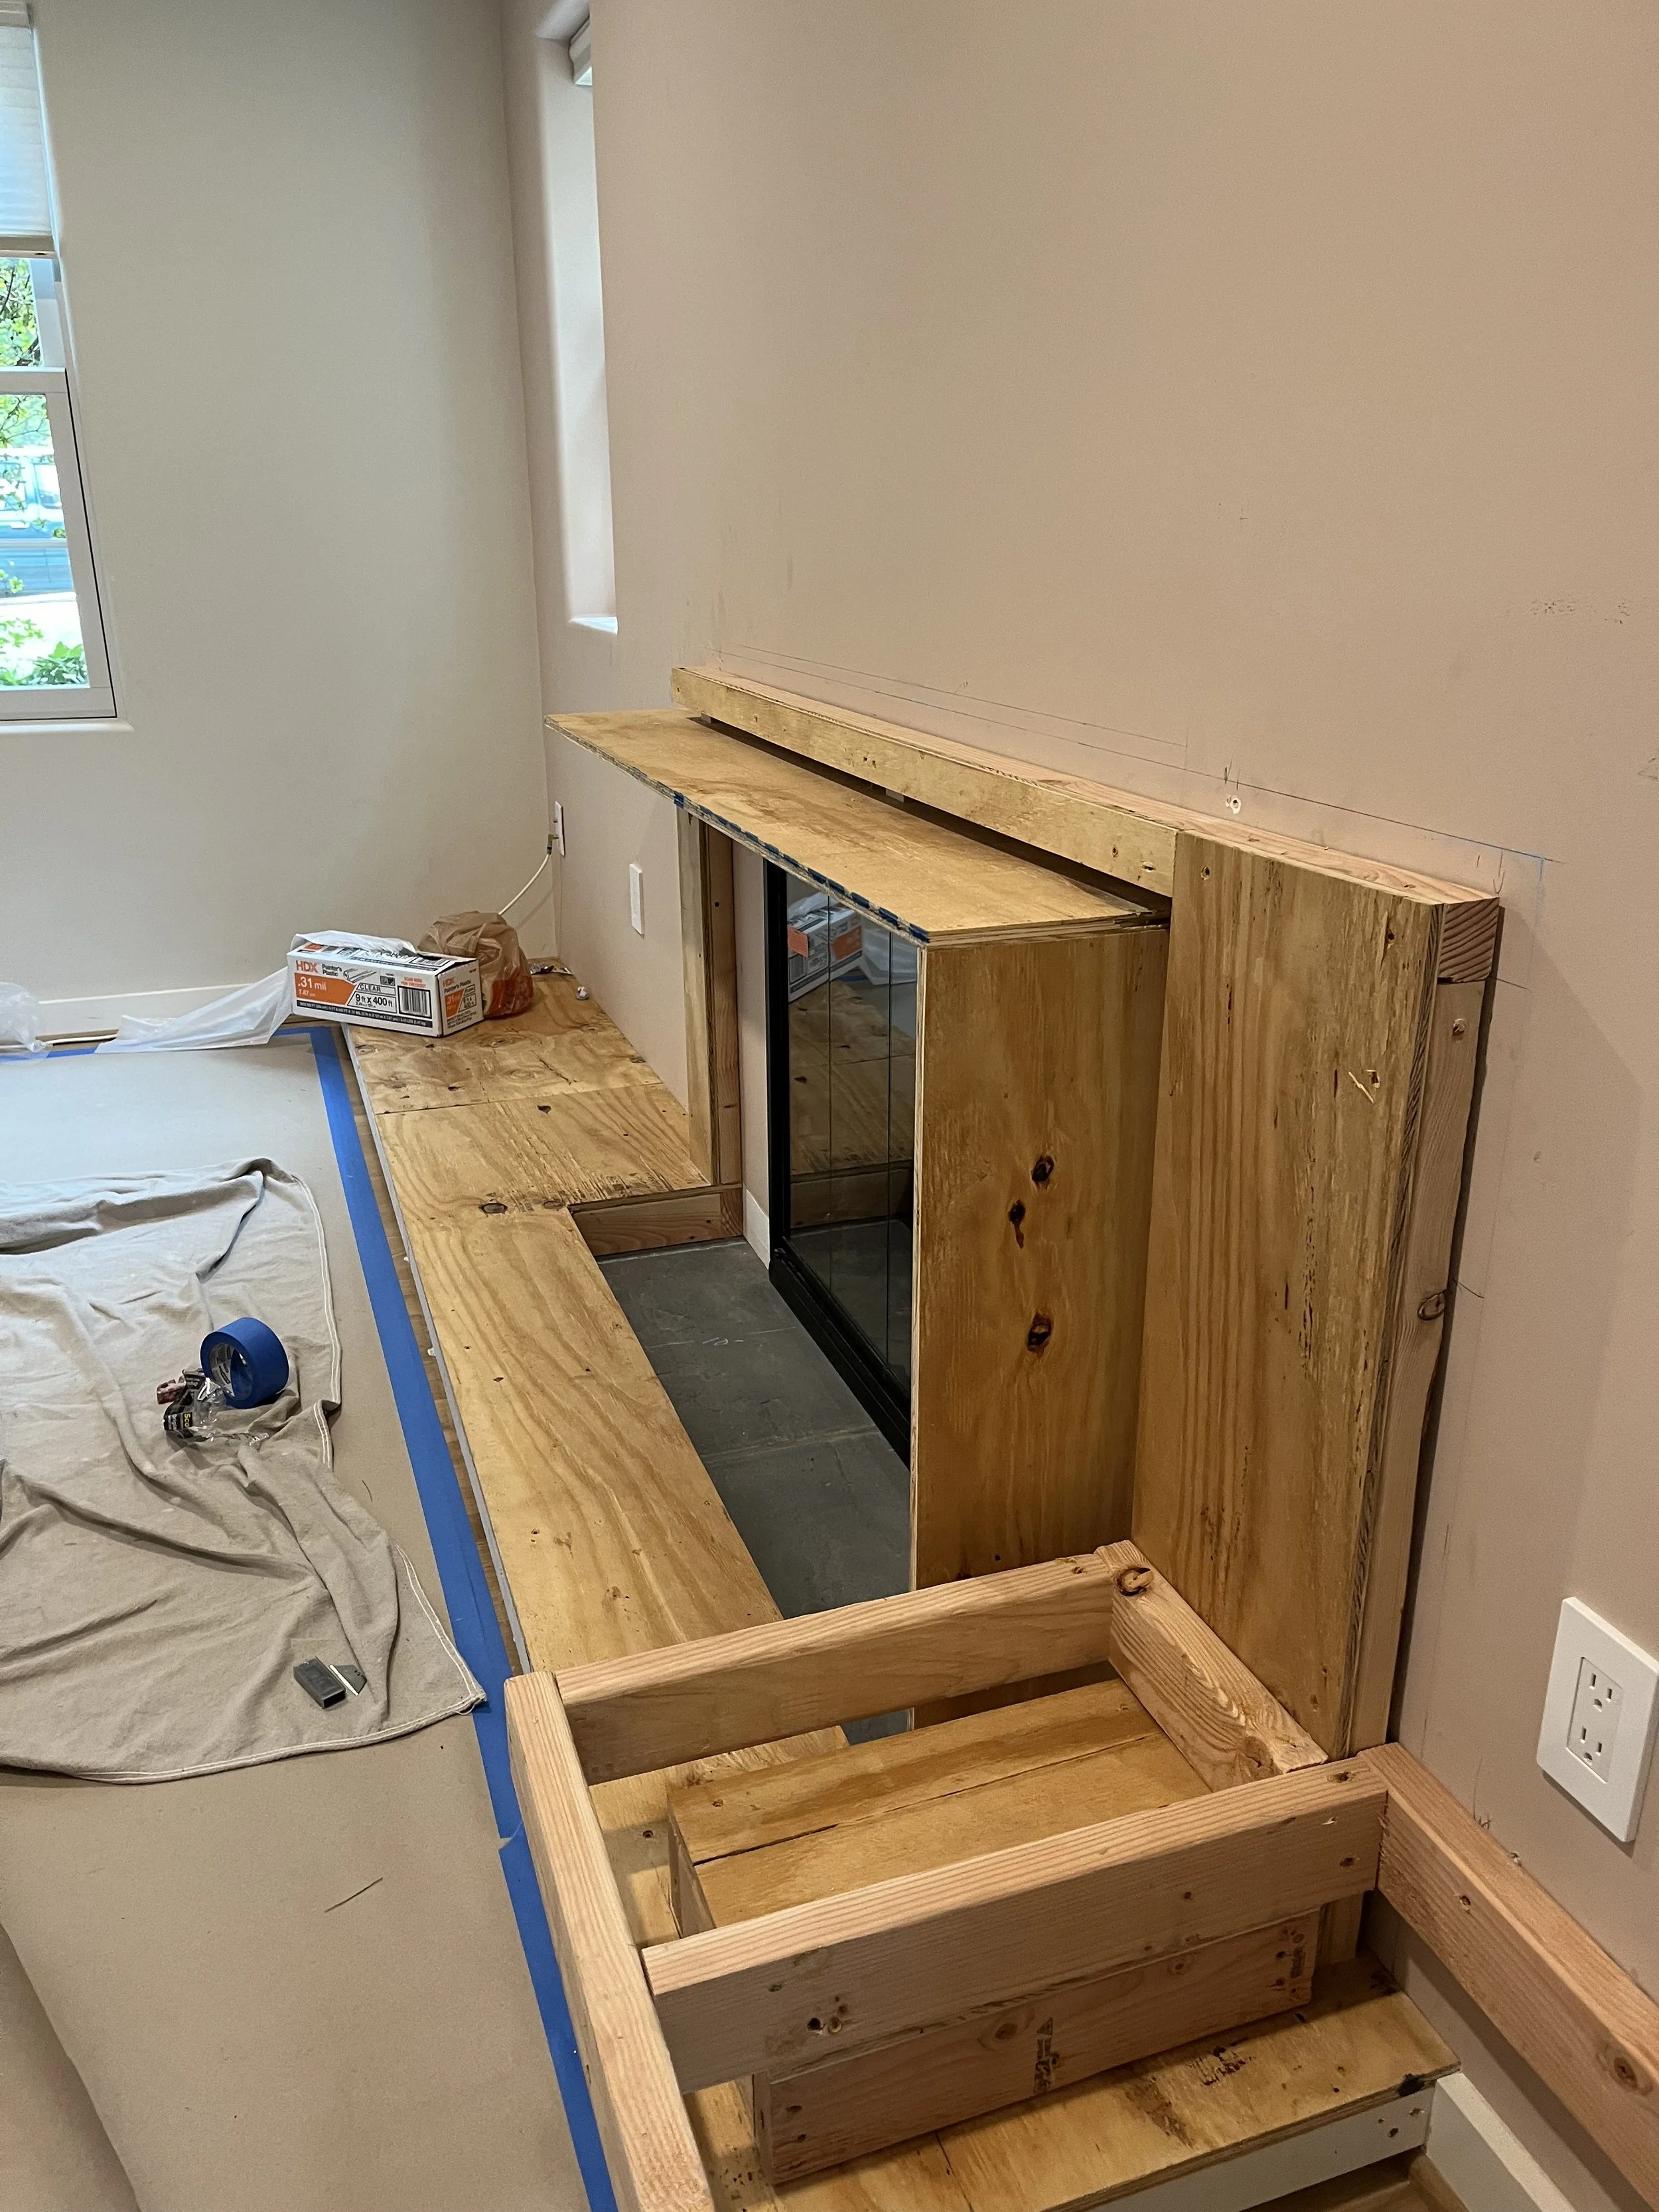

The Design
A new fireplace established the architectural center, while custom built-in seating created an intimate place to gather. Proportion, materials, and detailing were carefully balanced to make the new elements feel integral to the room.
A Fresh Perspective
Window treatments were designed to emphasize the room’s height, while thoughtful updates to lighting and textiles transformed this blank canvas into a warm, inviting space for entertaining.
Interior Design Update
A flexible family room designed to seamlessly accommodate dining, games, and TV viewing, creating a comfortable and effortless space for everyday living and entertaining.
Styling
Refining the arrangement for a better flow and a calmer, more cohesive visual.