

Gilded Nook
This small closet was reimagined as a powder room, thoughtfully carved out to maximize ease of flow and balance. Warm lighting, gilded accent wall, and wood-paneled nook bring texture and quiet drama to the compact space, proving that even the smallest room can make a statement.
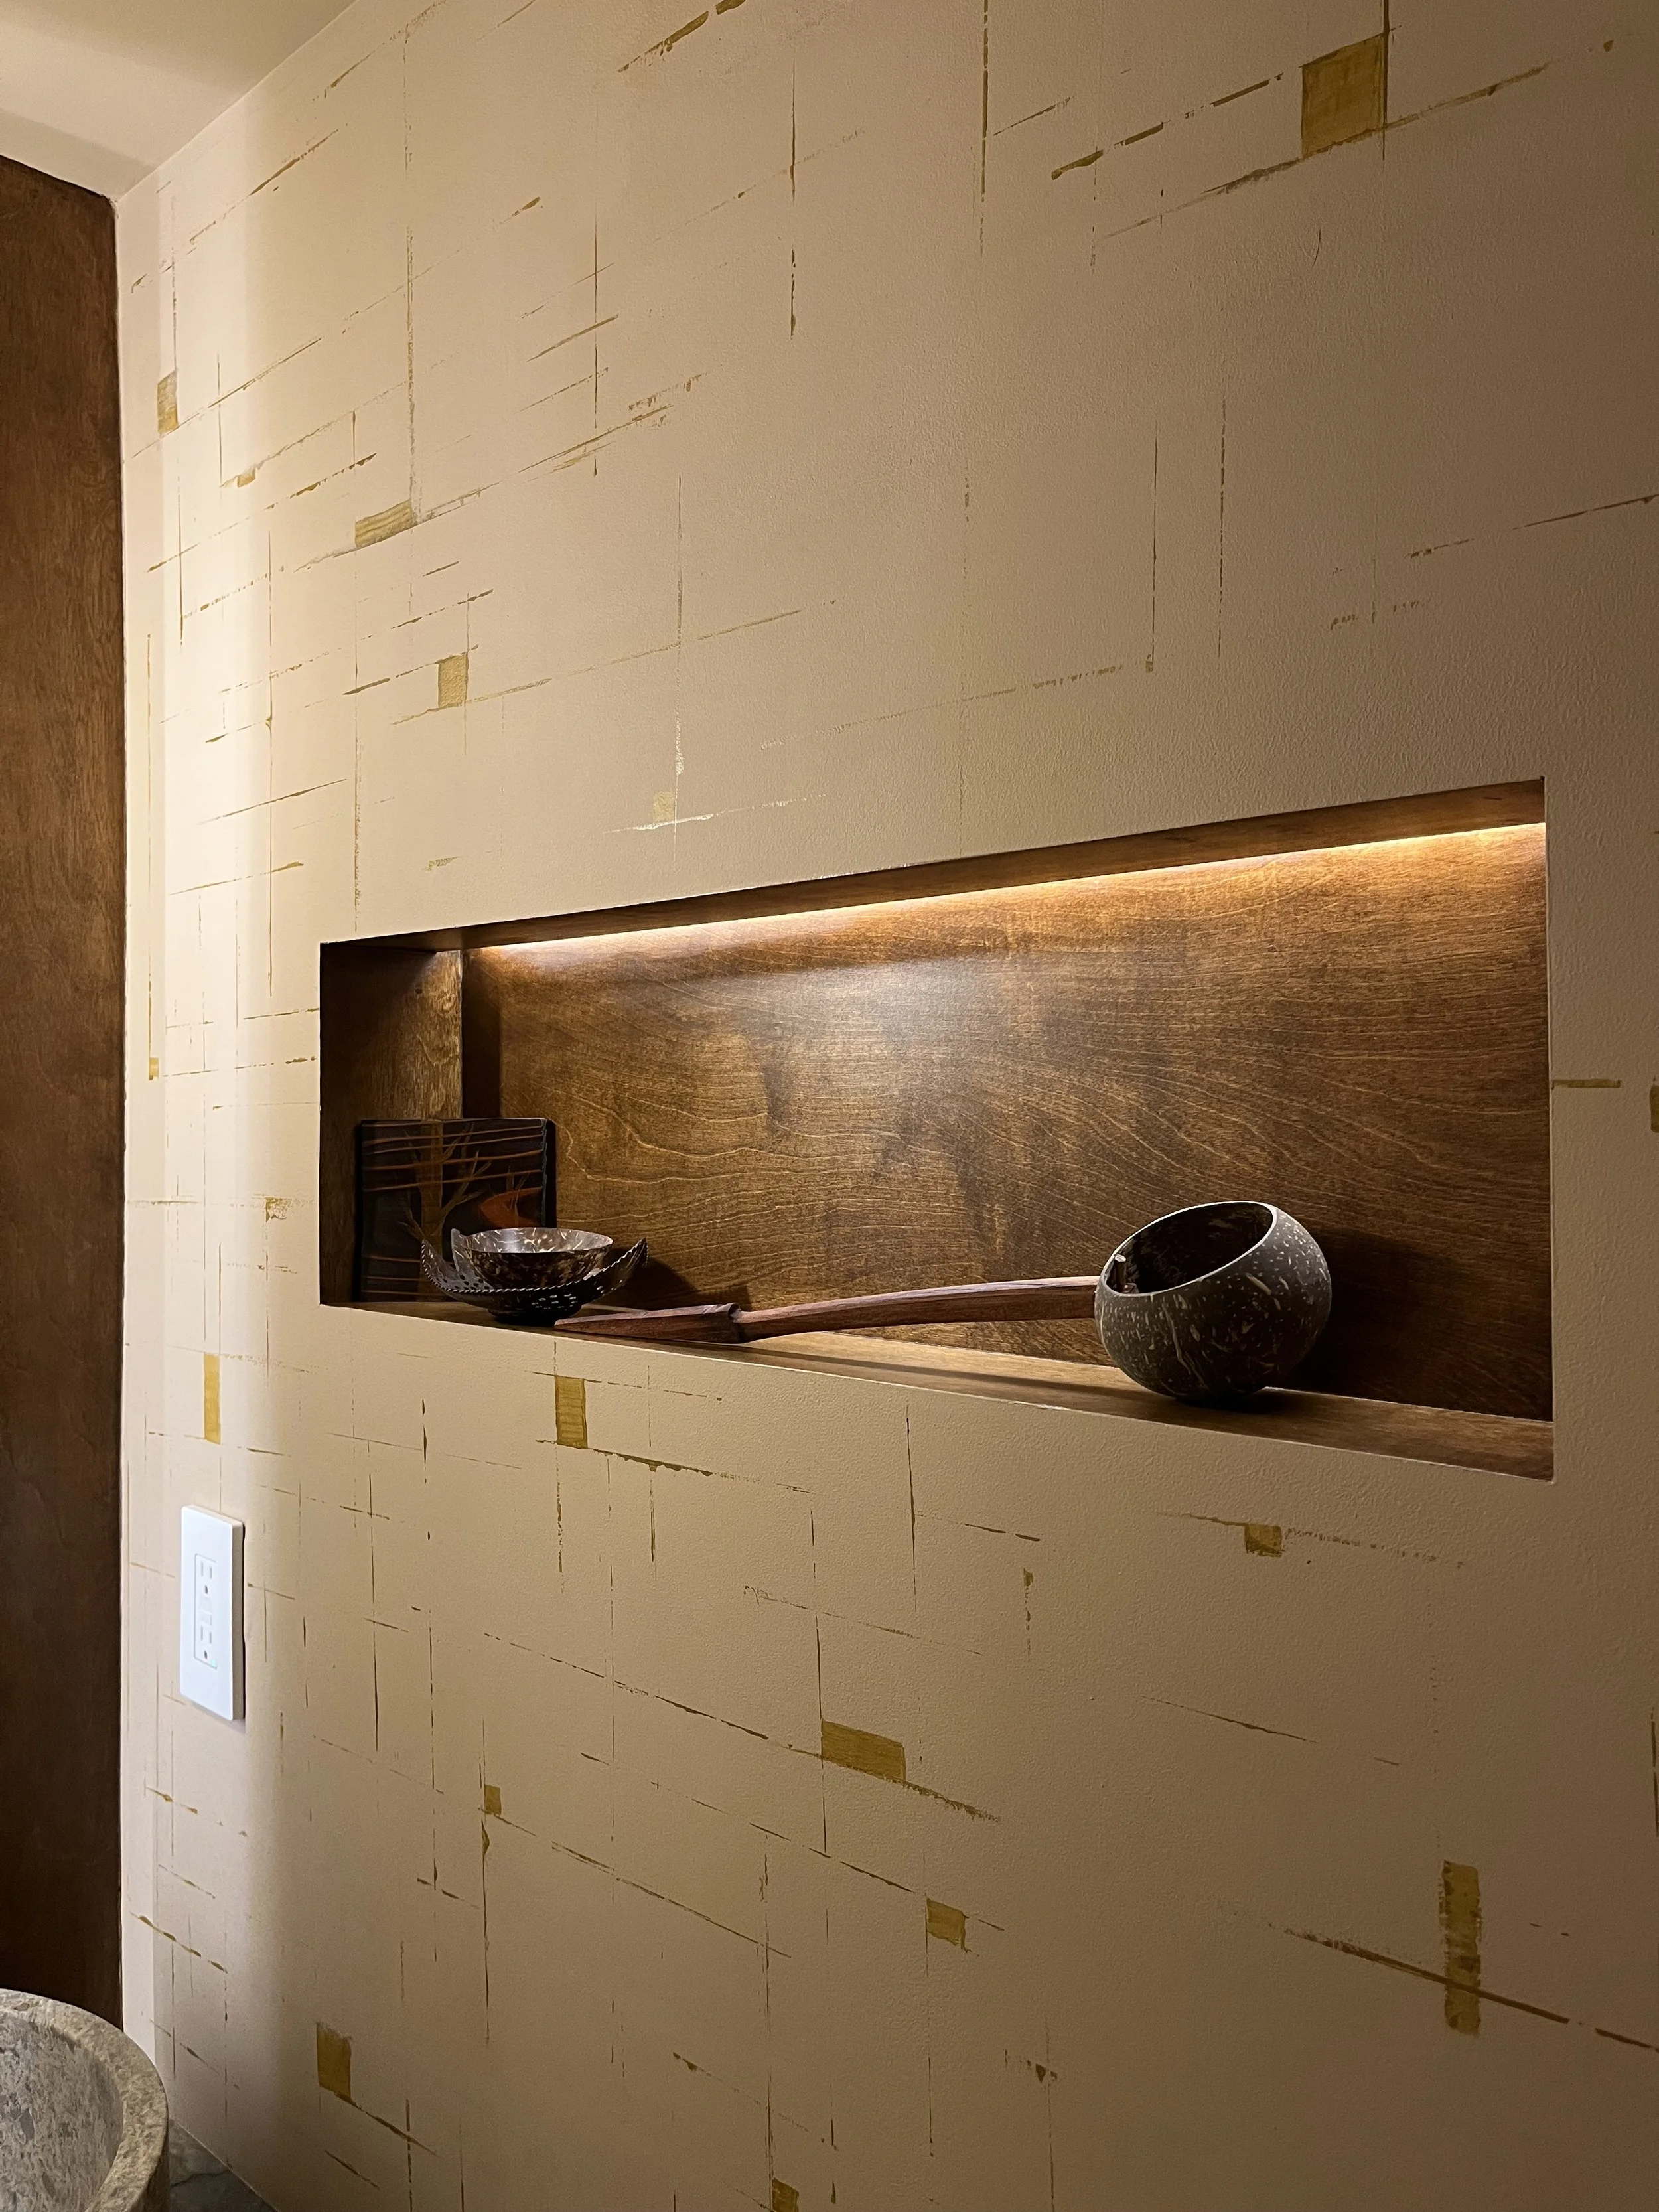
Client’s Residence
Bethesda, MD
Project
Powder Room Renovation, 2025
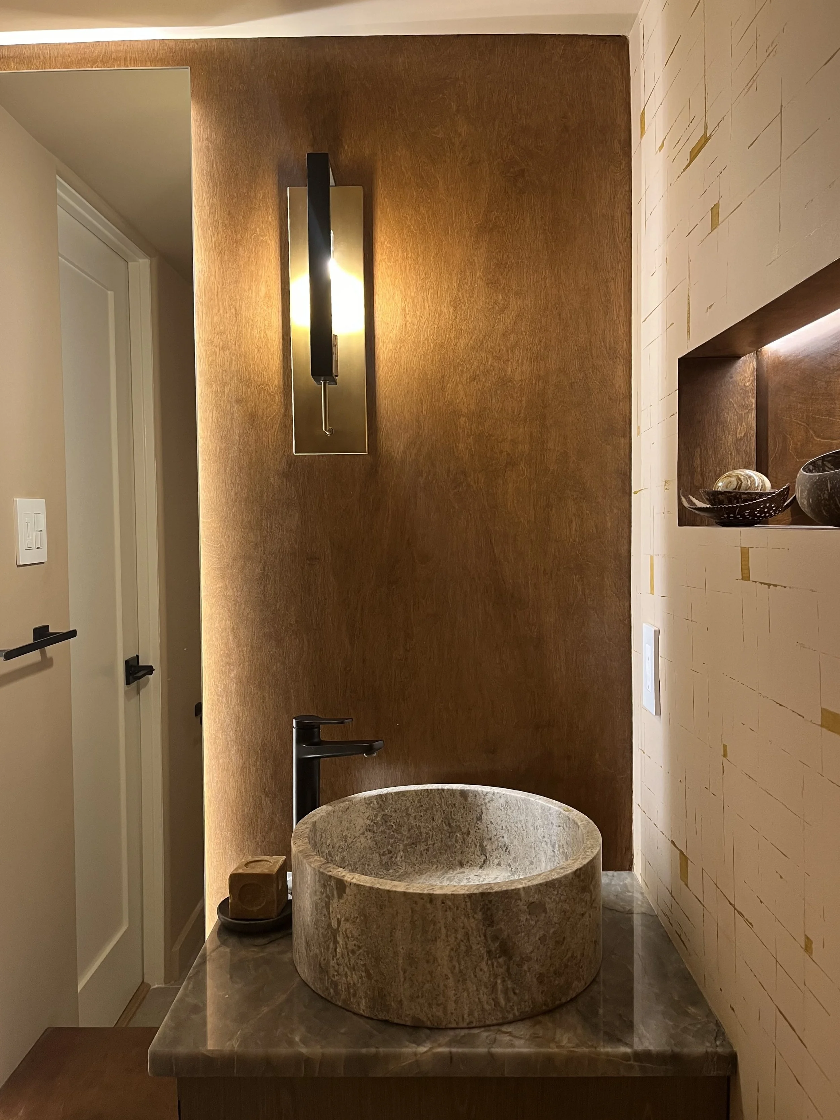
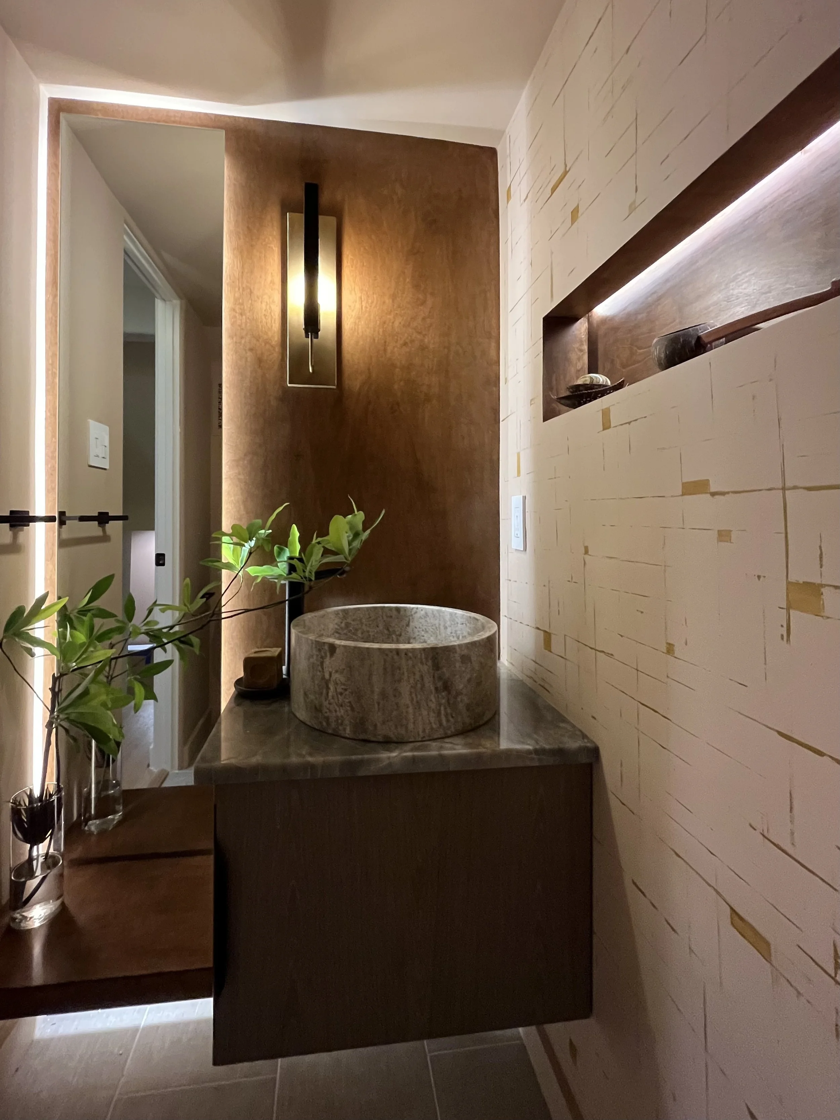
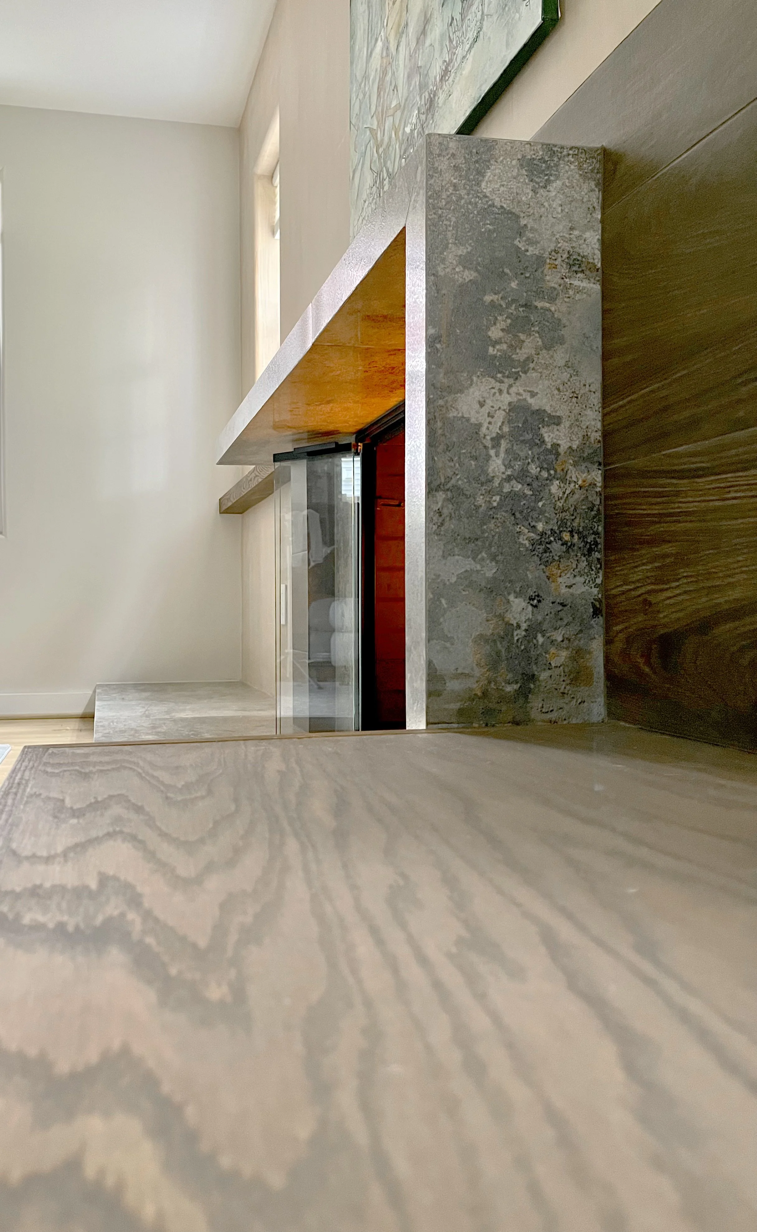
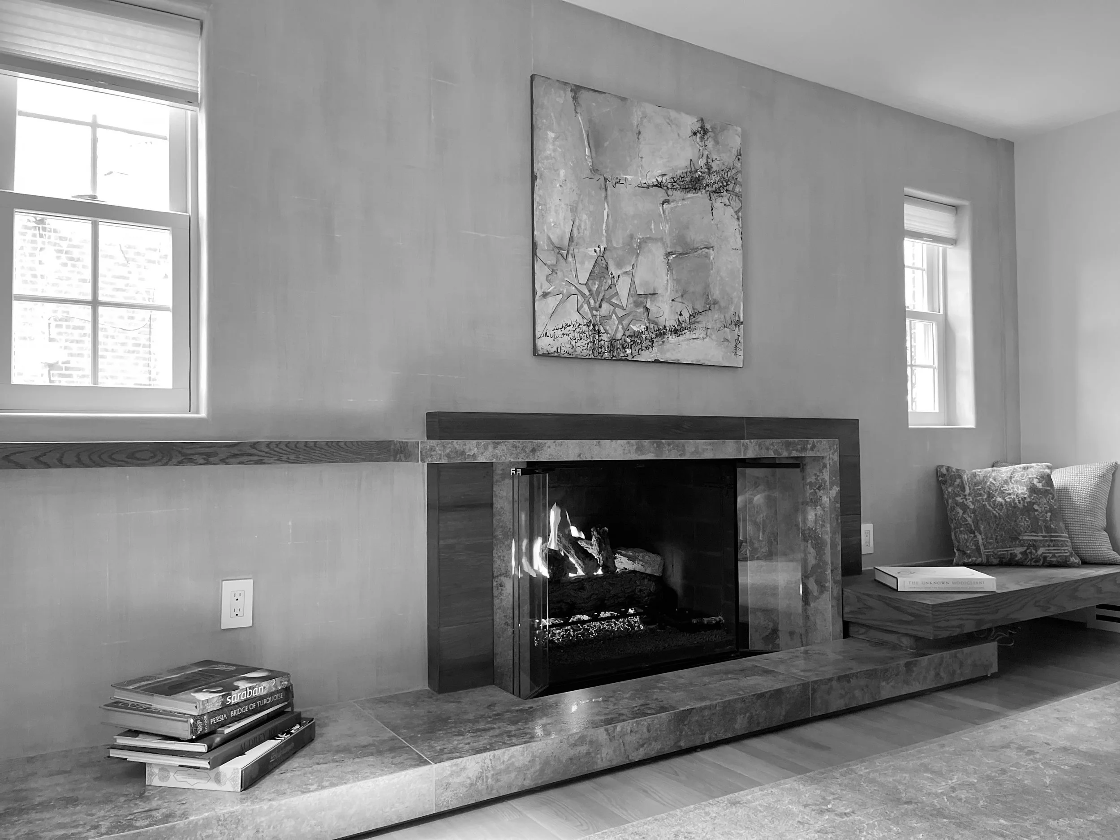
Gather by the Modern Hearth
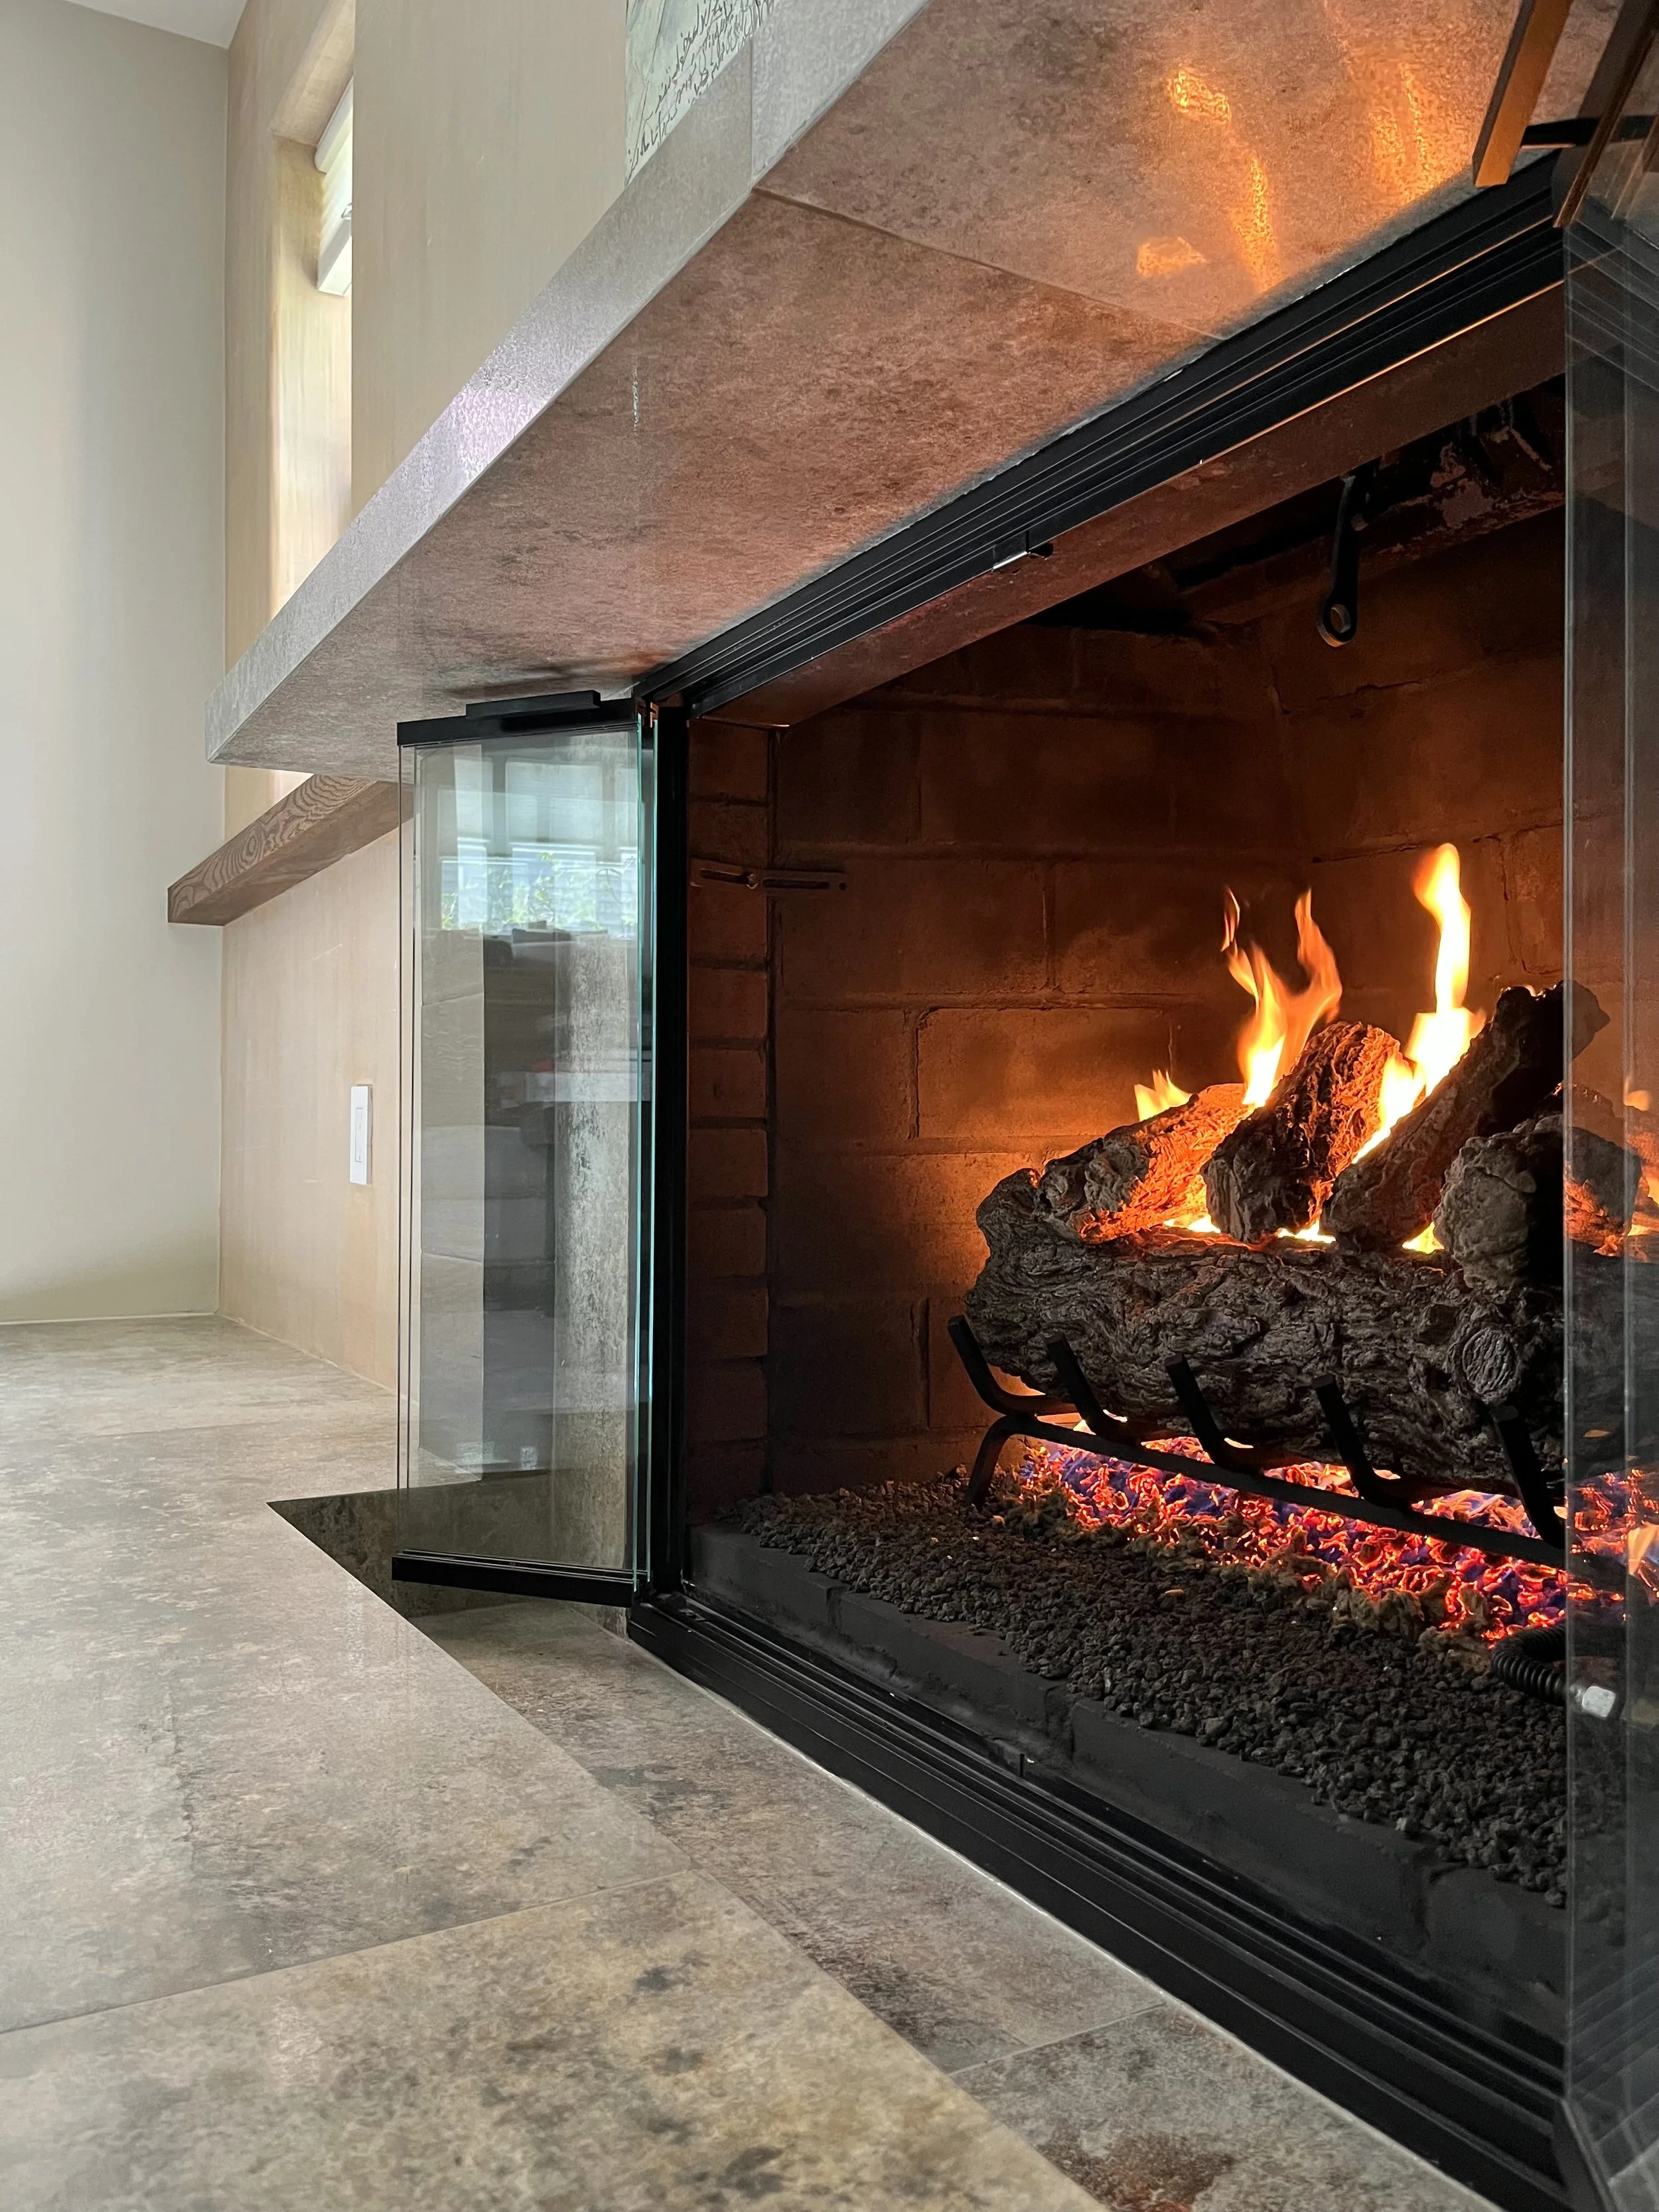
A sculptural fireplace where modern design meets the primal draw of the fire, a place to gather, connect, and linger. The custom built-in surround frames the heart in clean architectural lines, seamlessly integrated into the space. It becomes the room’s quiet anchor, grounding the interior with warmth, texture, and permanence.
Client’s Residence: Bethesda MD
Project: Custom design Fireplace, 2025
The heart of the Home
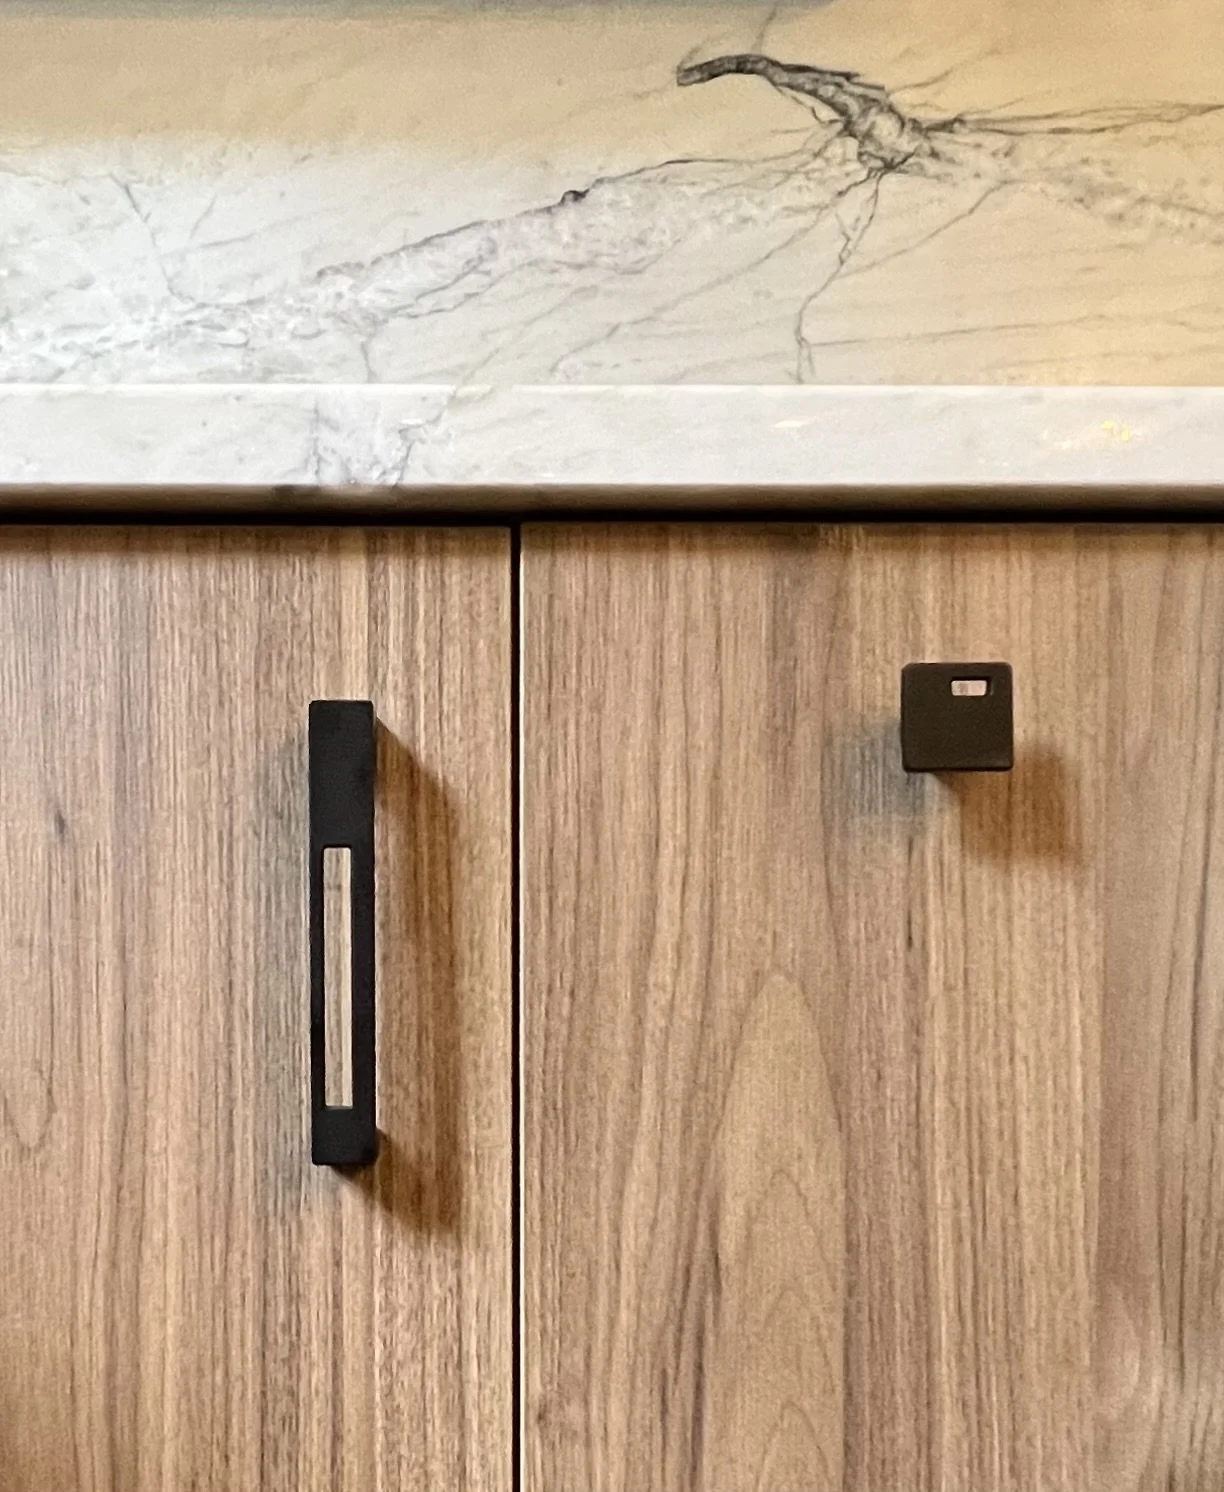
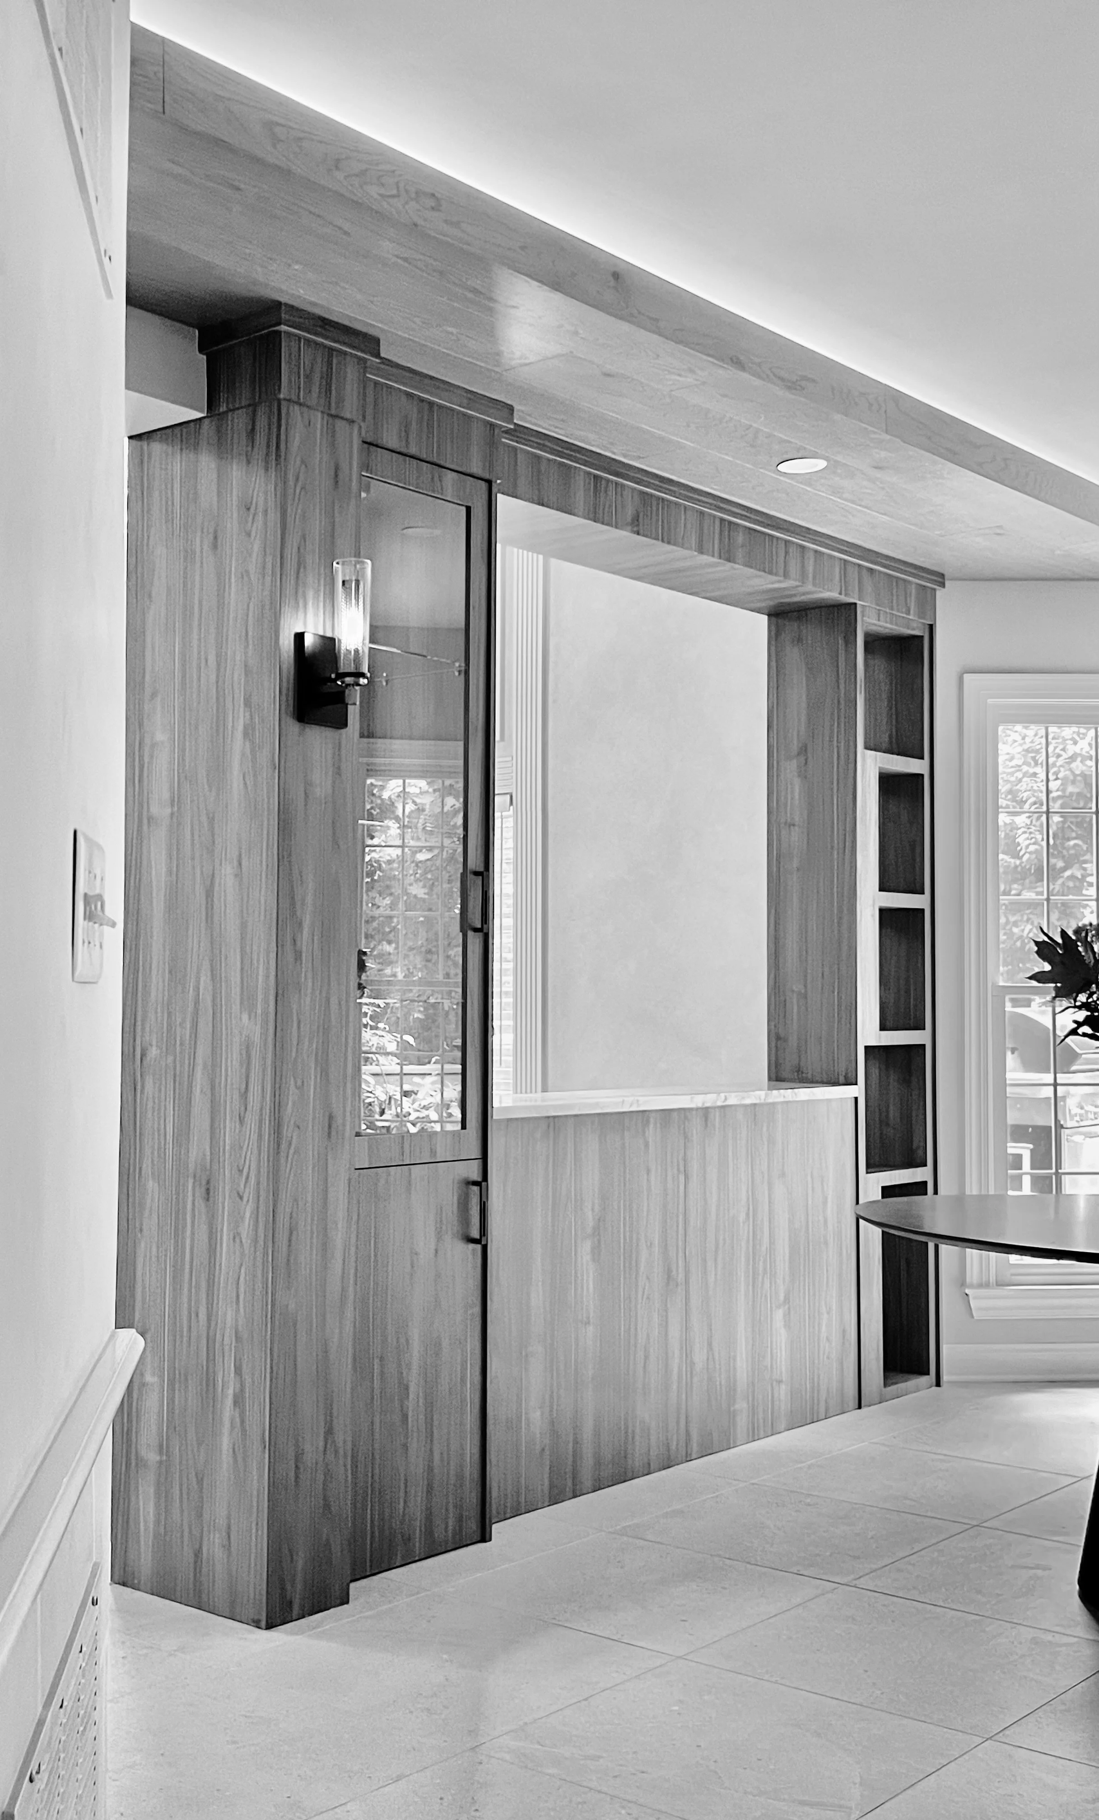
A complete transformation. This modern kitchen was reimagined from the ground up to move with the natural flow of family life. Quartzite surfaces, custom cabinetry, and thoughtfully placed light come together in timeless harmony, creating a space where creativity, comfort, and connection unfolds every day.
Client’s Residence- Potomac
Project- Kitchen Renovation, 2024
Every Step
An atmosphere of quiet elegance, built one step at a time. Warm wood, gentle light, and a custom guardrail work together with seamless built-ins and bespoke details; each element considered, each transition smooth, each step a quiet moment of design.
Client’s Residence: McLean, VA
Project: Stairway Renovation, 2024


Pure Serenity
A master bath that balances simplicity with luxury. Natural stone, crisp lines, and spa- like details come together to create an atmosphere of calm.
Client’s Residence: Potomac, MD
Project: Master Bath Renovation, 2024
.

Custom designed drop down ceiling with led and recess lighting

A clear entrance to water closet from the main master bath area, with its own shelving storage.
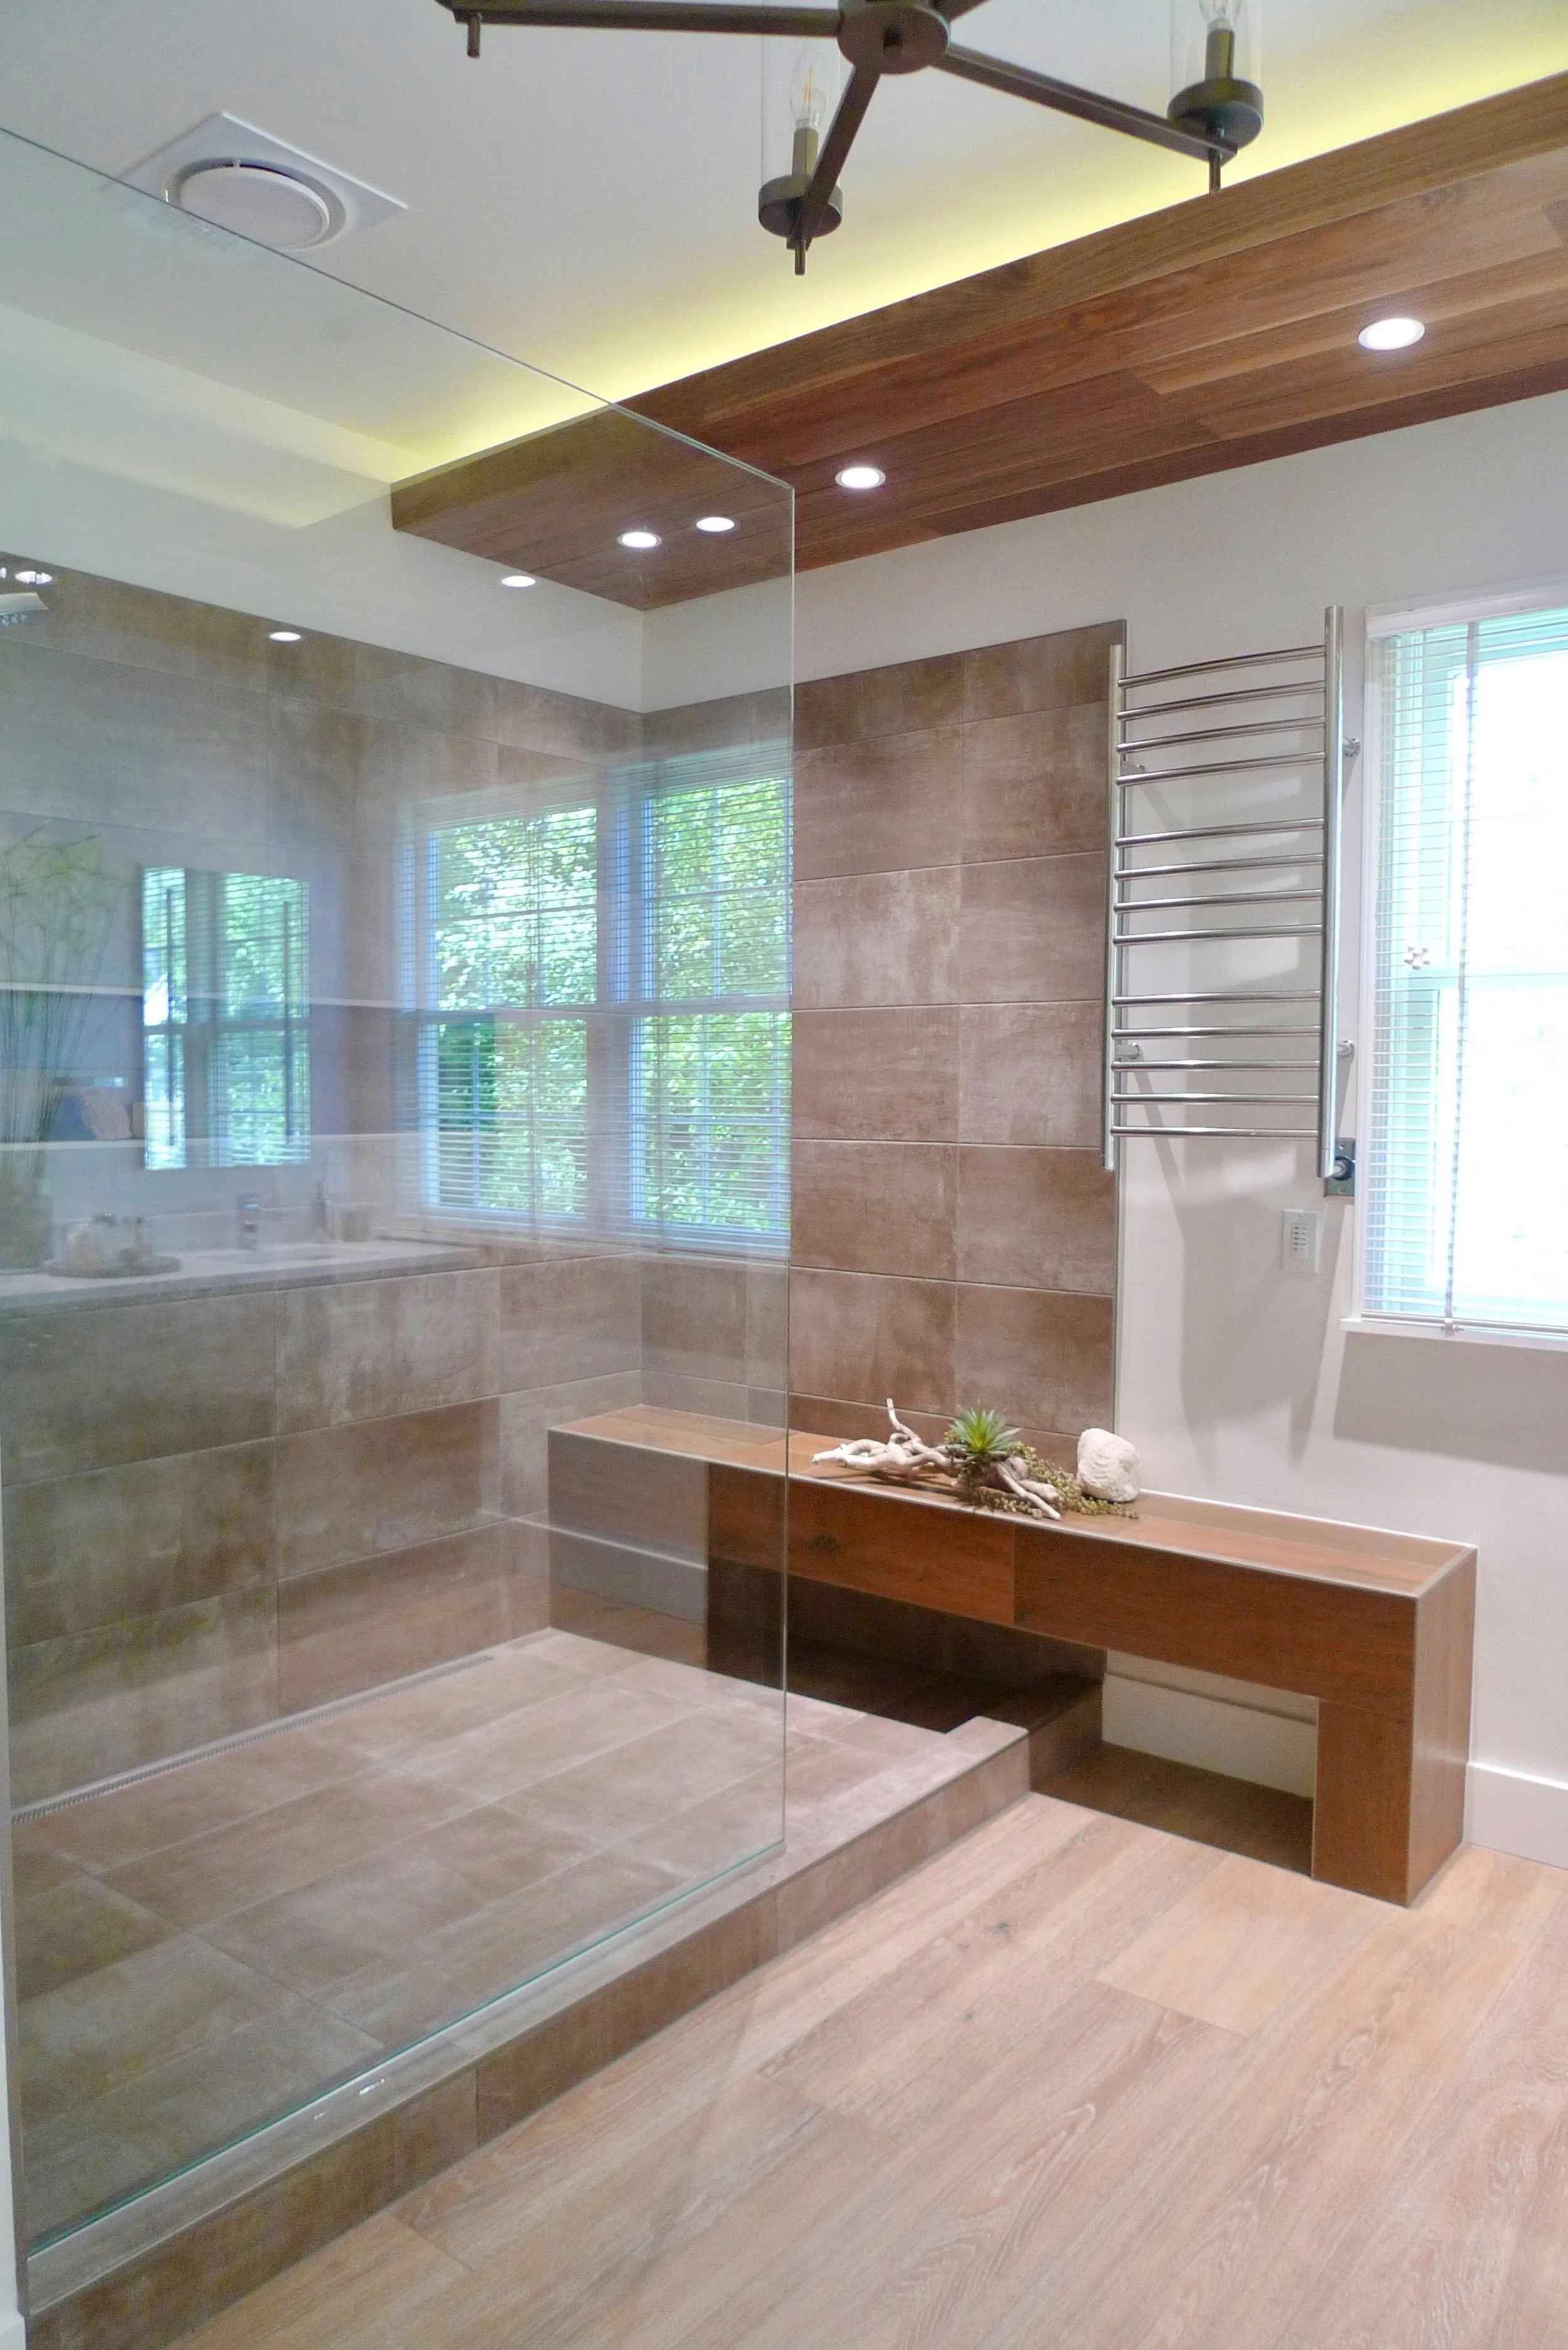
Master bath designed with a spacious shower and bench that serves both inside and outside of shower seating option.
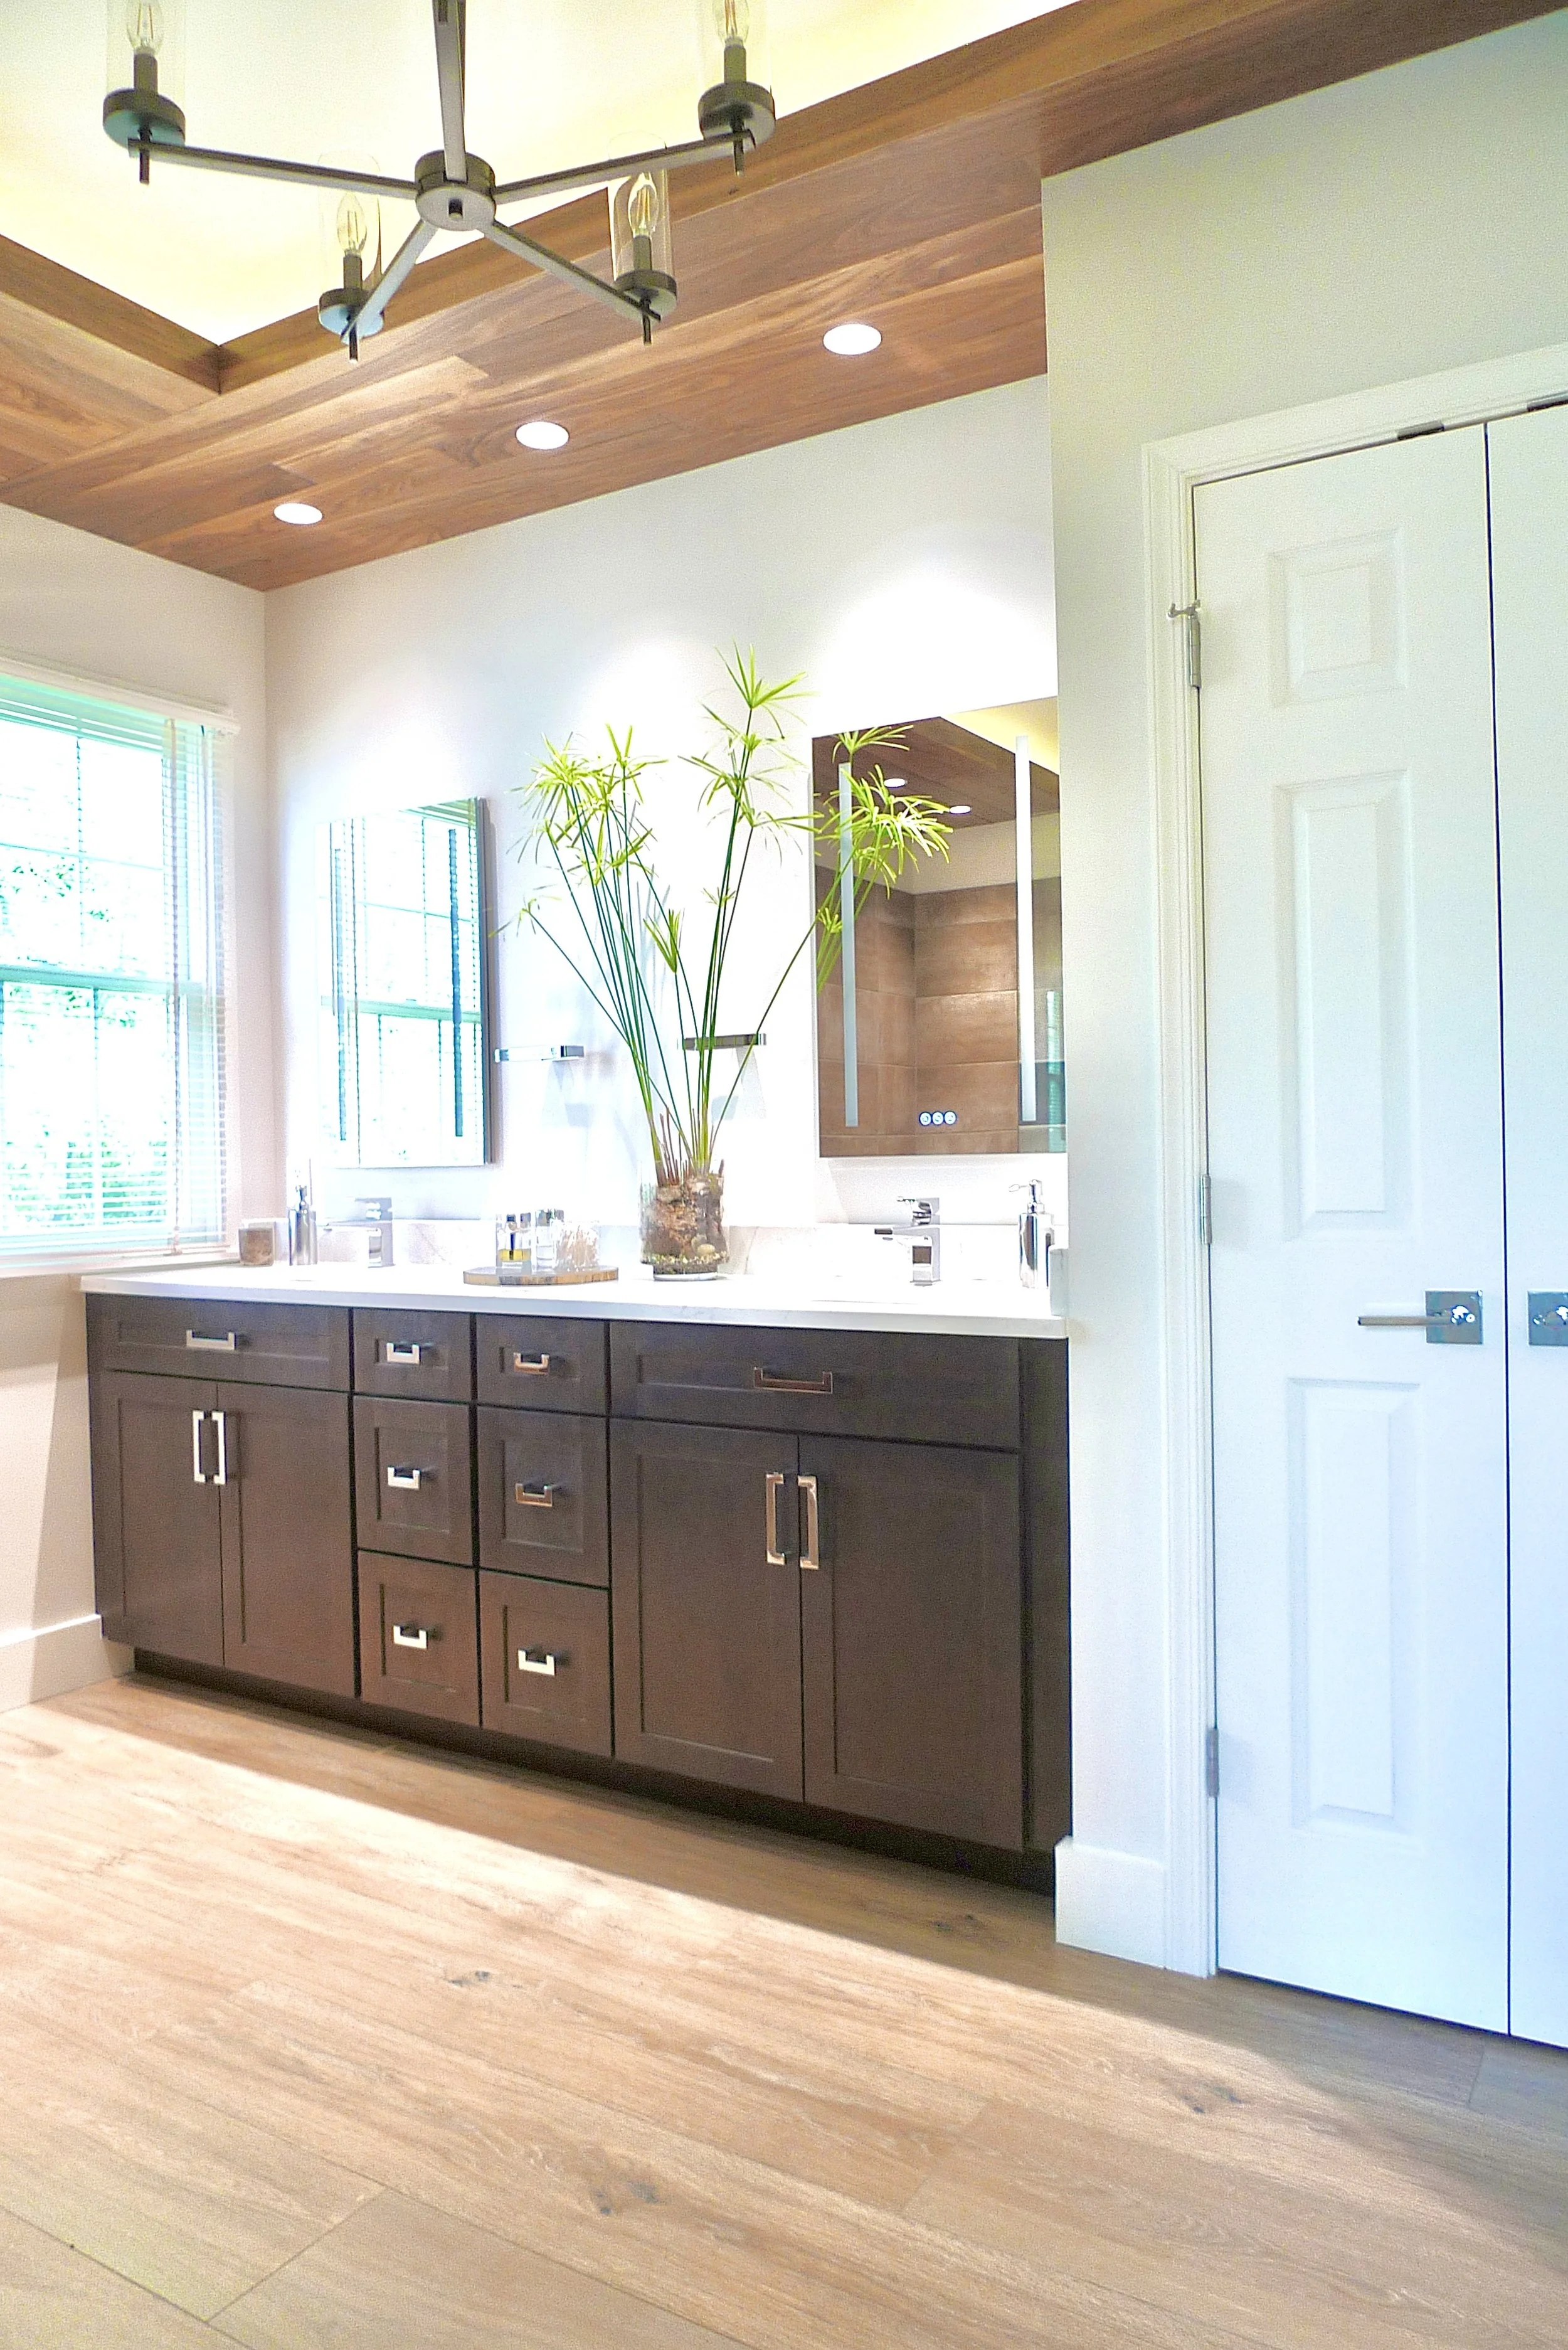
Double sink vanity area near the natural light and a added storage closet.

Compact Elegance
Designed with precision, this intimate powder room brings together natural wood, stone, and lighting, anchored by a built-in display for the clients’ print collection. The result is a refined space, small in scale, rich in personal detail.
Client’s Residence: Bethesda, MD
Project: Powder Room Renovation, 2024

Reflection of print collection from the opposite wall adds depth to this newly renovated powder room.

Floating vanity created a larger visual effect while providing new storage area.
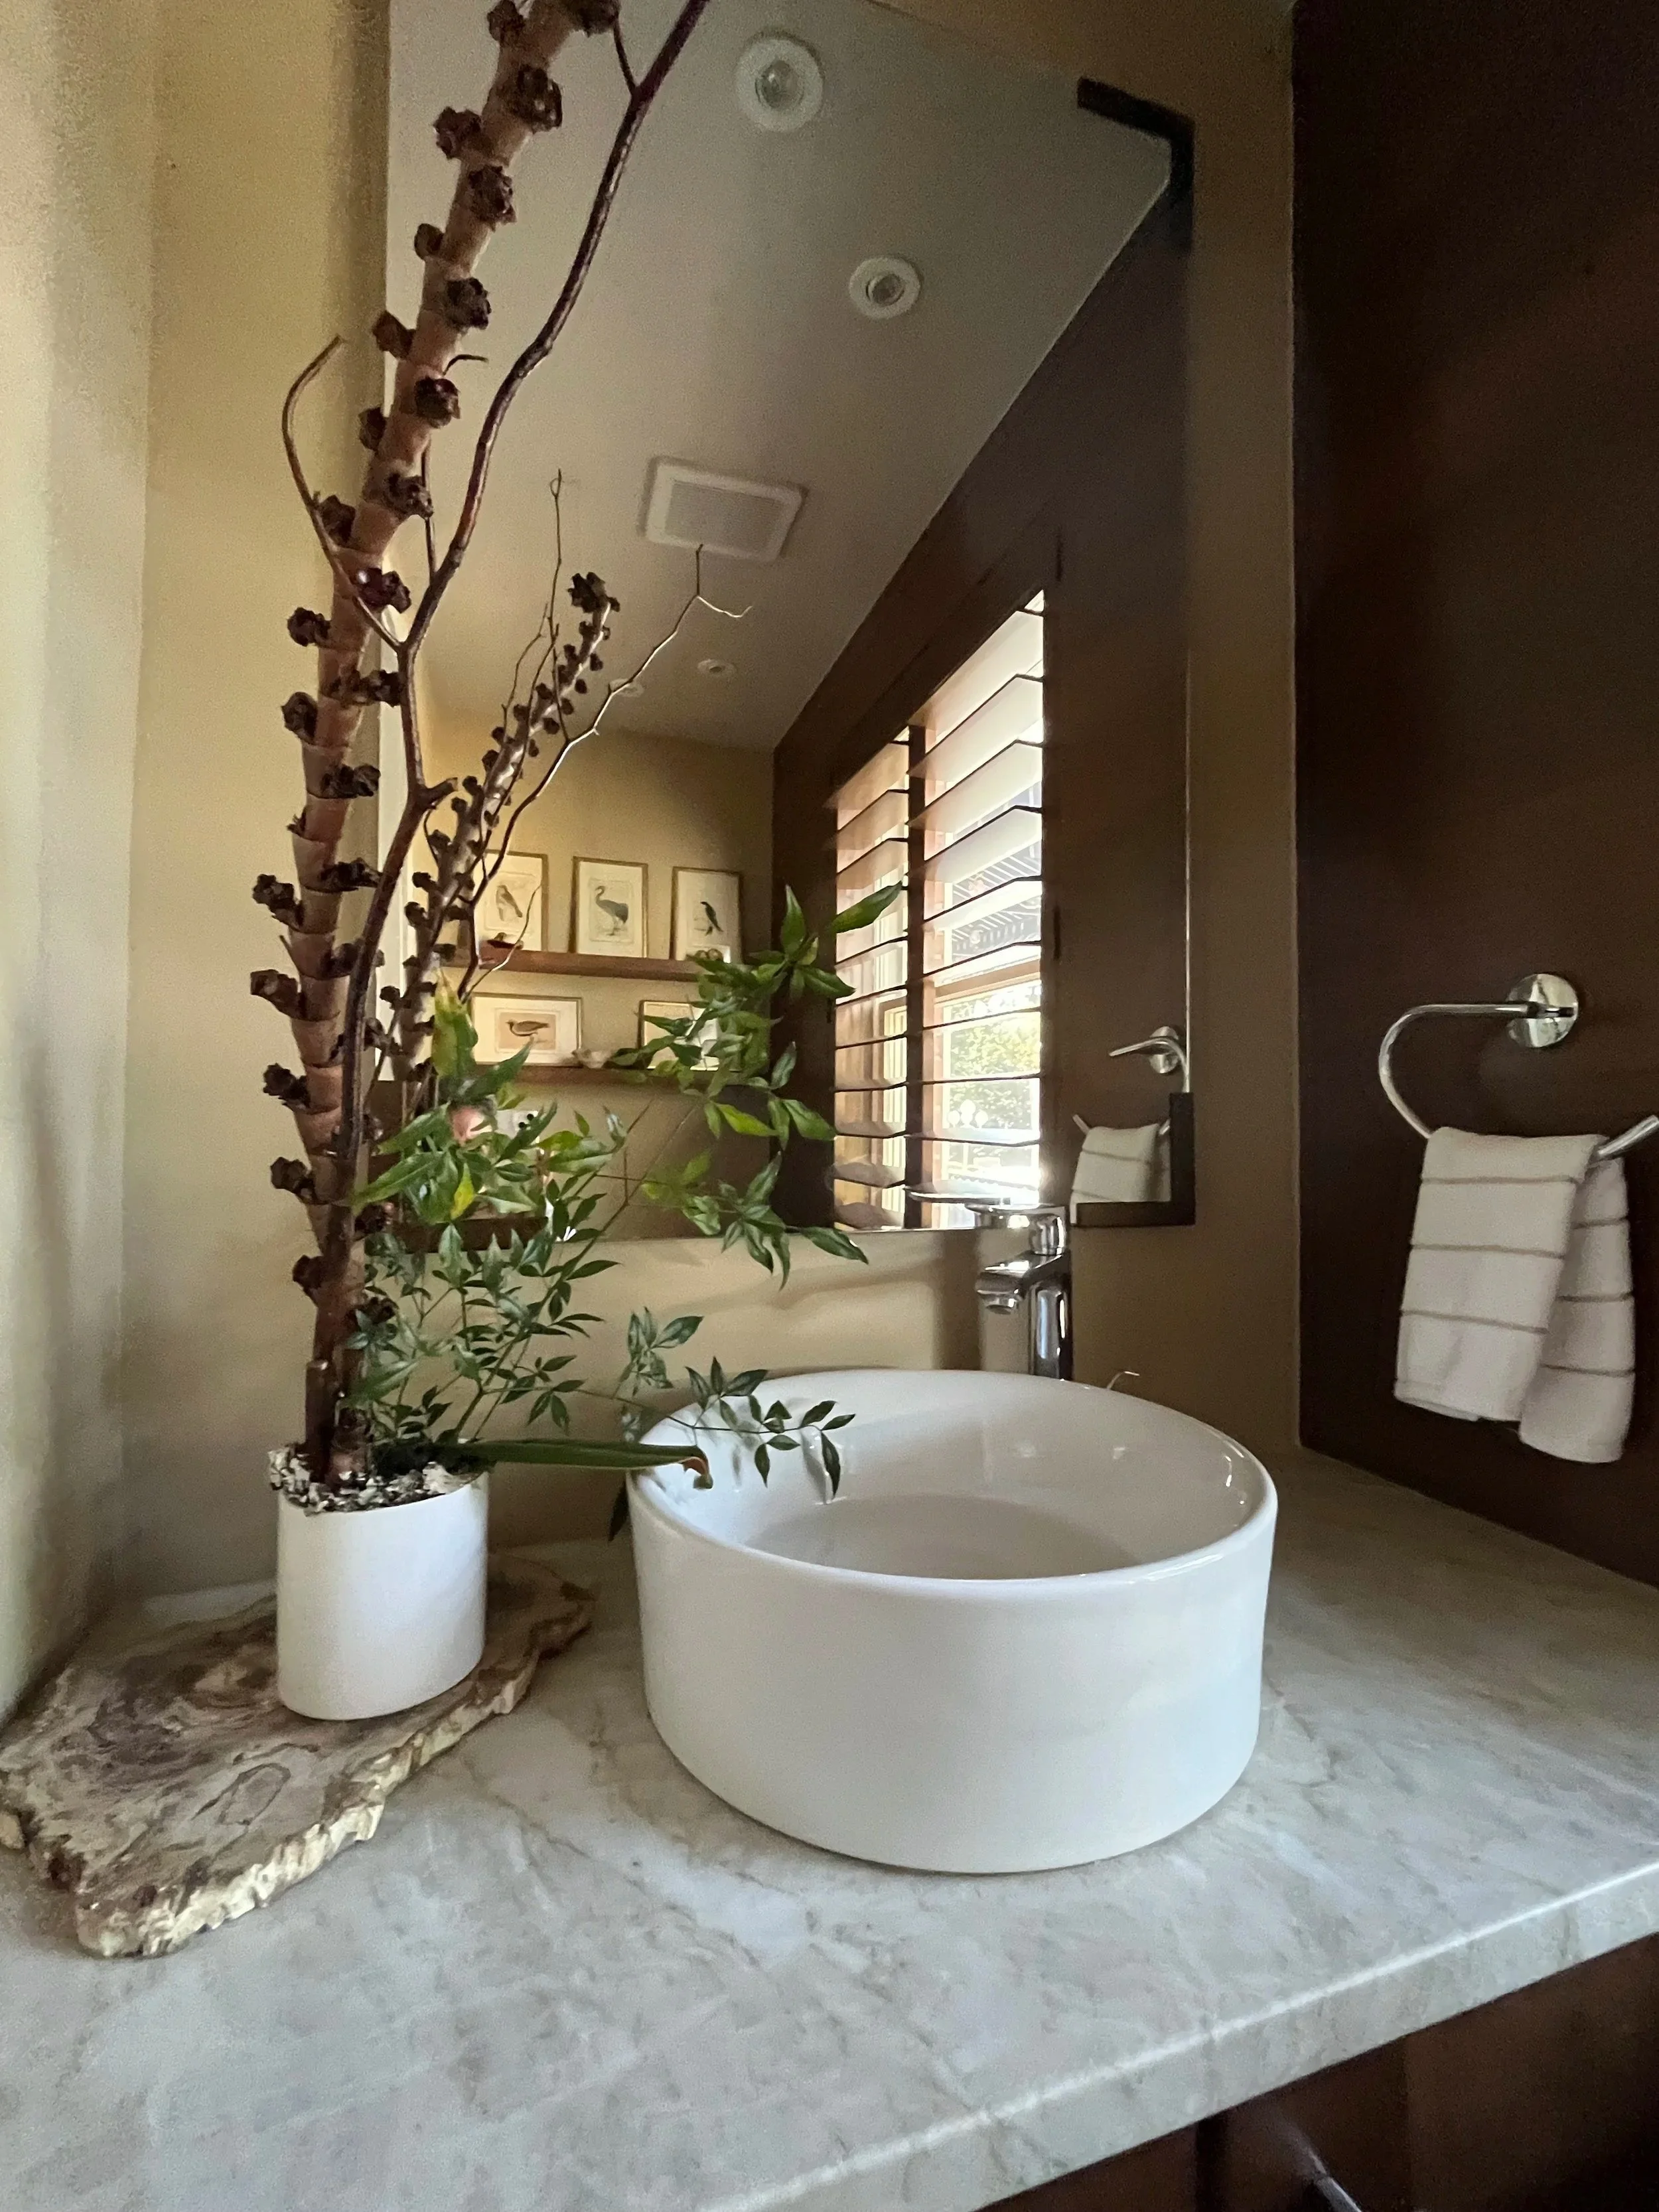
A wide countertop paired with a vessel sink and a large, minimally framed mirror transforms this powder room into a more open, spacious space.

A custom built-in showcasing the client's bird print collection.

Timeless Zen - Chevy Chase MD
A complete interior renovation transformed this classic rambler into a modern Zen-inspired retreat. Warm tones, custom-designed wood paneling, cabinetry and textured stone come together with clean, flowing lines to create a home that feels both grounded and serene. A true sanctuary for modern living.
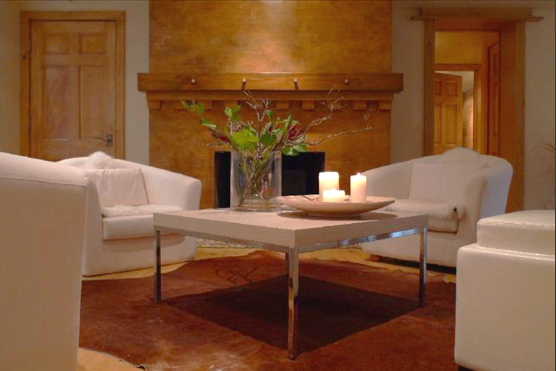
A brick chimney reimagined in plaster and glaze anchors the room, its custom mantel framing a seating area made for lingering.

French doors open onto the patio, bringing in more natural light and creating a seamless connection to the outdoors.
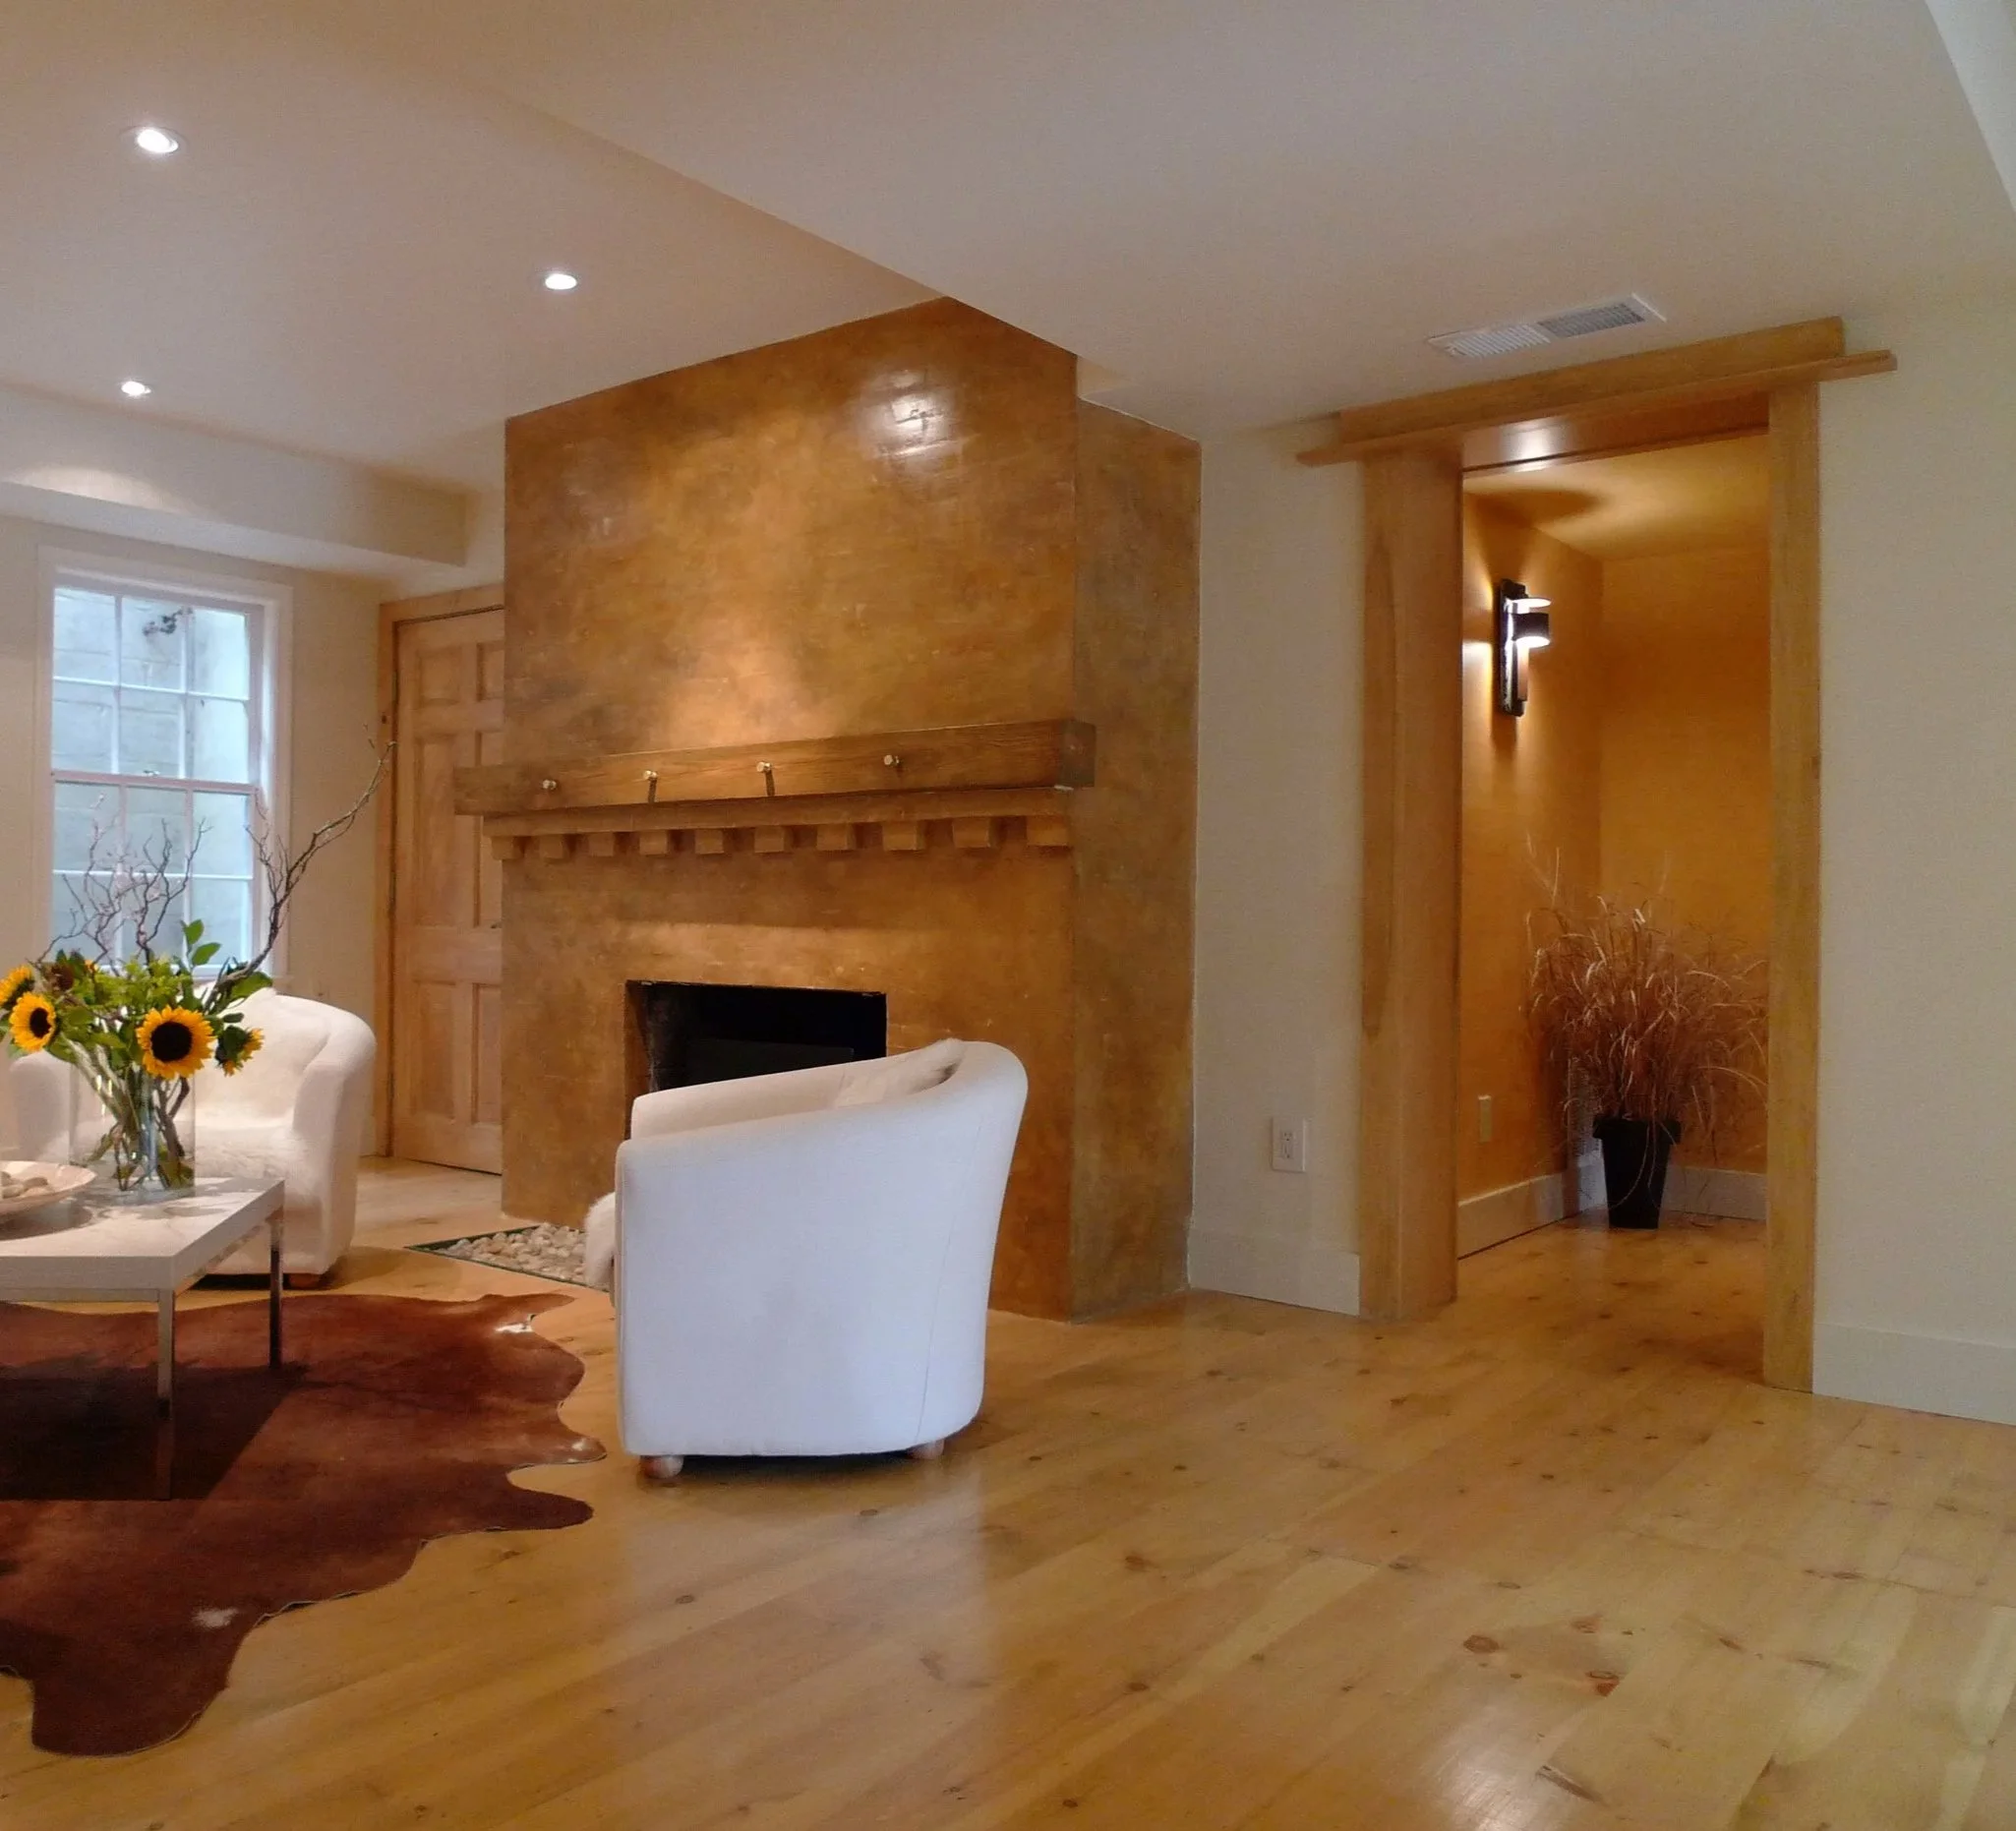
The new living room flows naturally toward a private passage to the guest suite, each space distinct yet connected in tone and material.
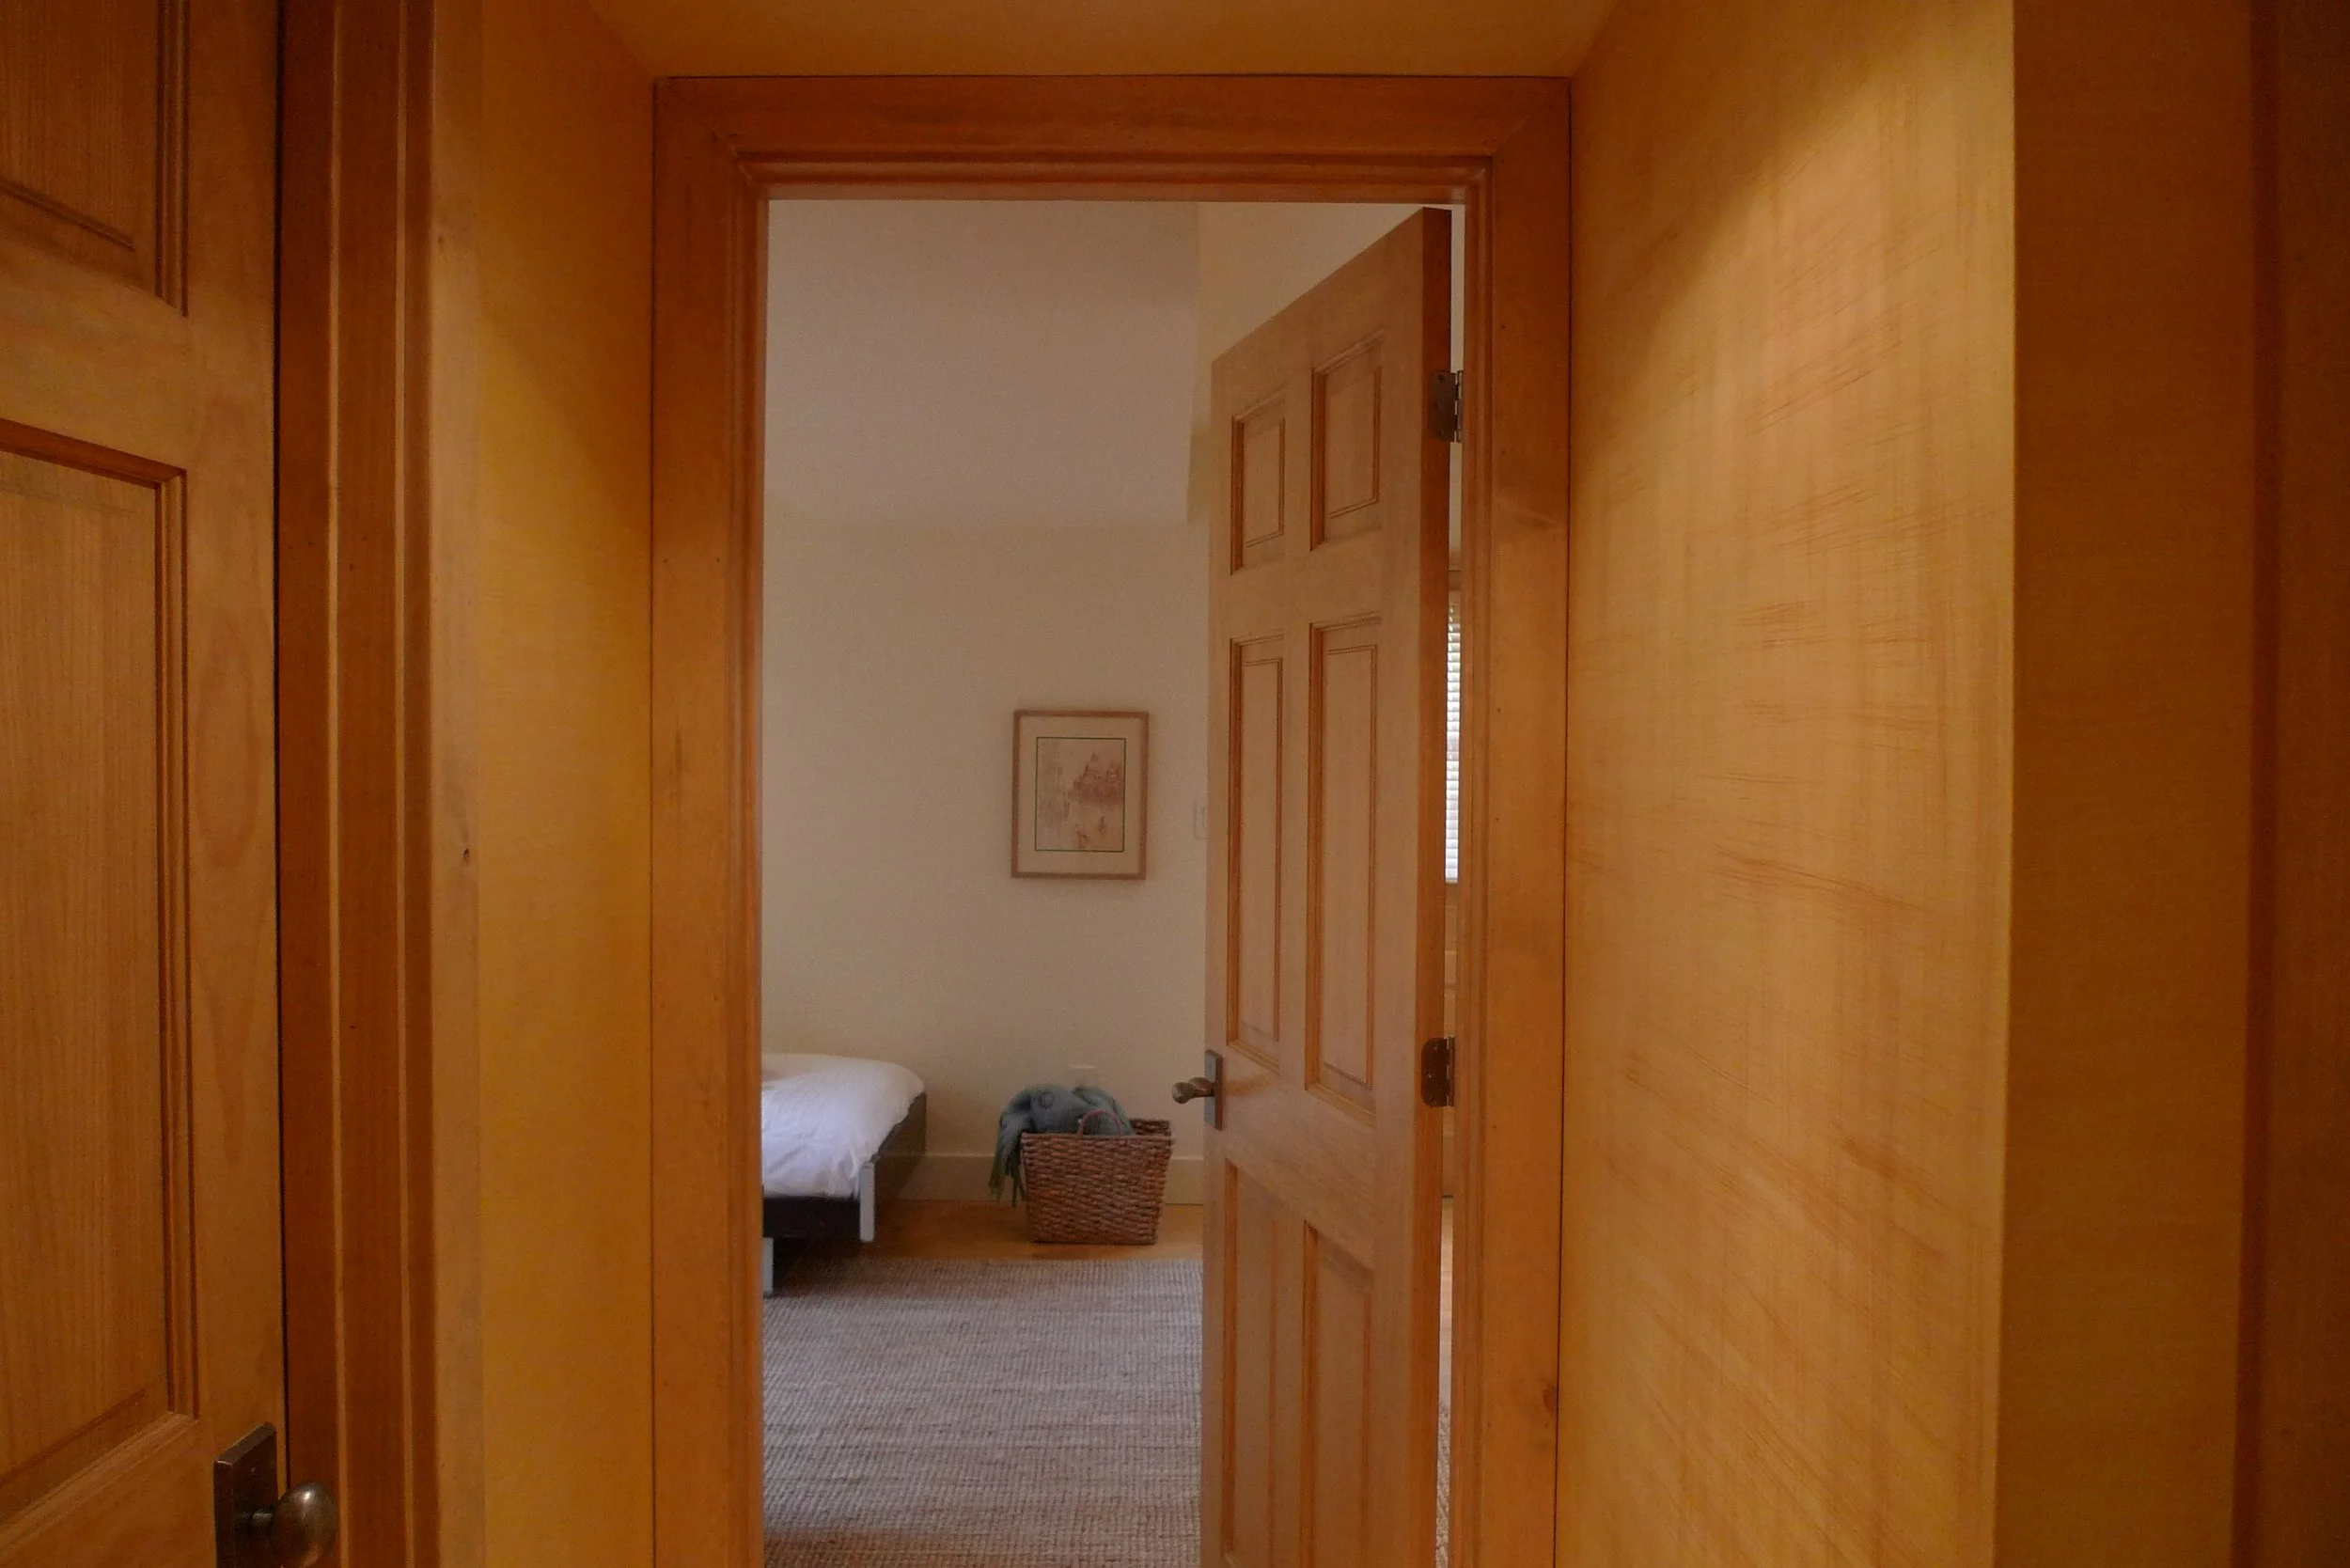
the unfinished basement was divided into distinct living spaces, including this foyer, dressed in warm linen patterns, leading guests toward their own suite.

A custom-designed vanity with a vessel sink sits amid earthy tones and natural materials, giving the bathroom a warm, welcoming feel.


Seamless connection between bathroom and shower.
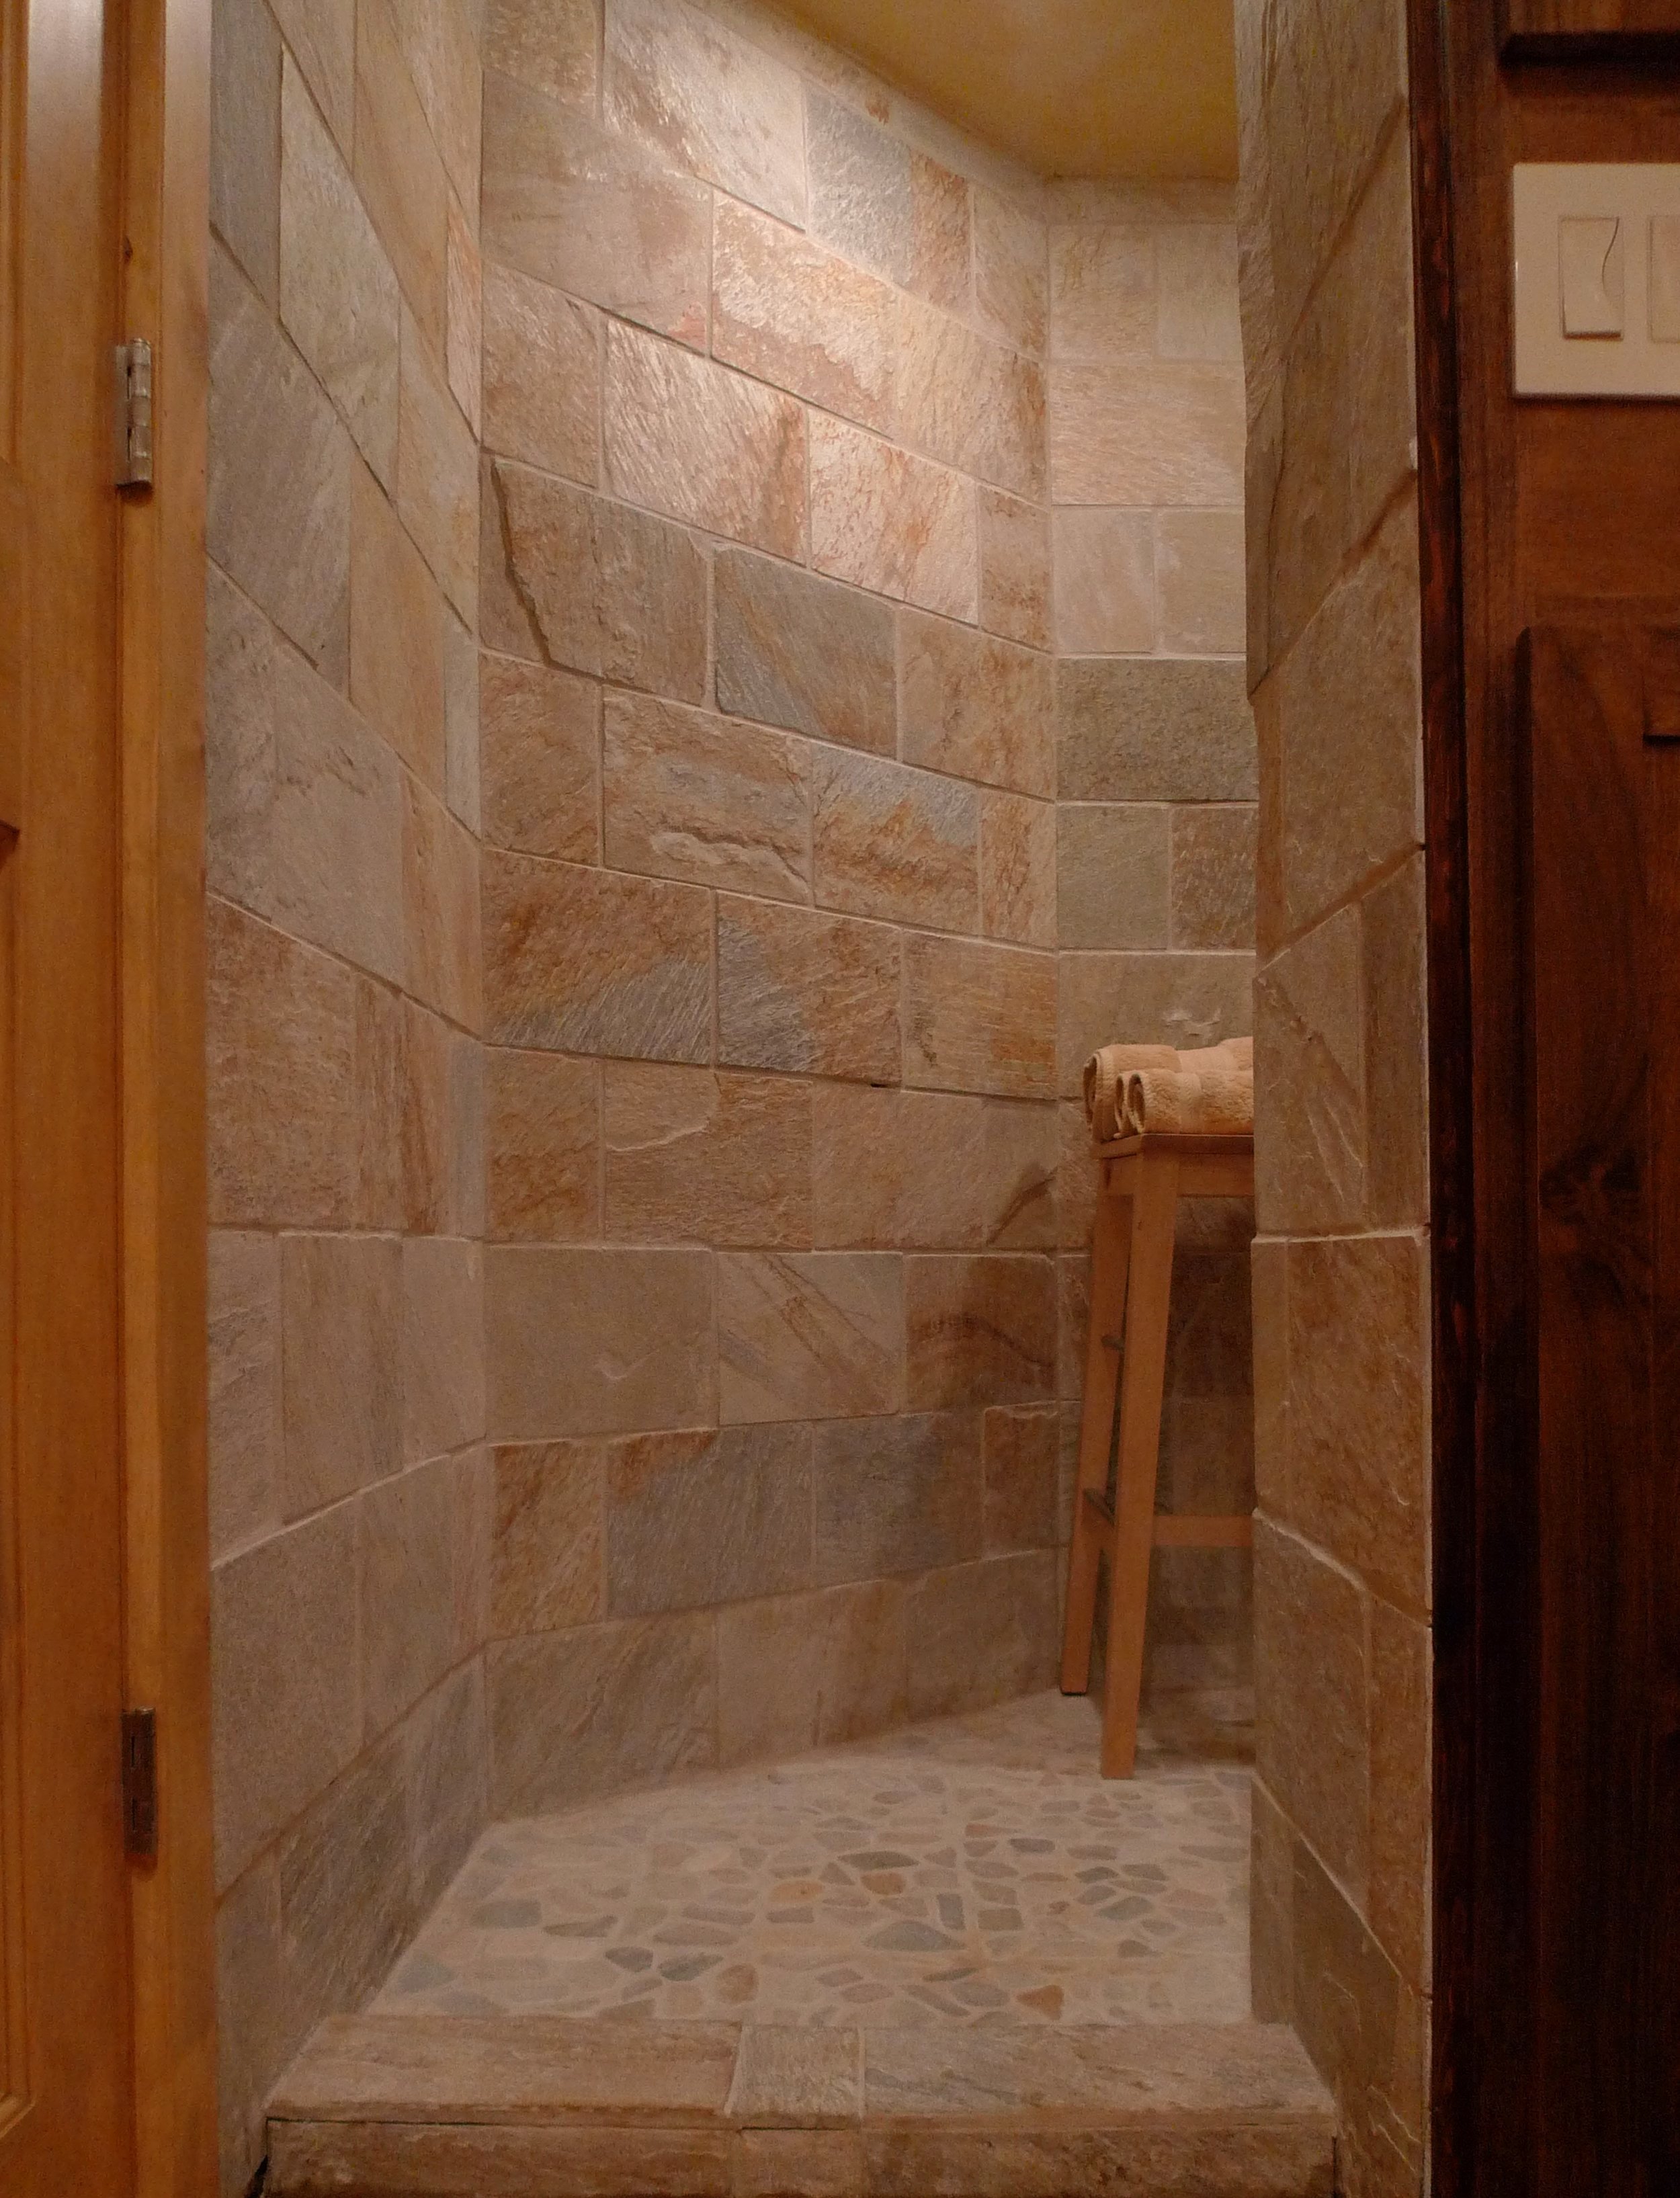
A clever angled layout creates a more generous shower space while keeping water contained within the shower area.
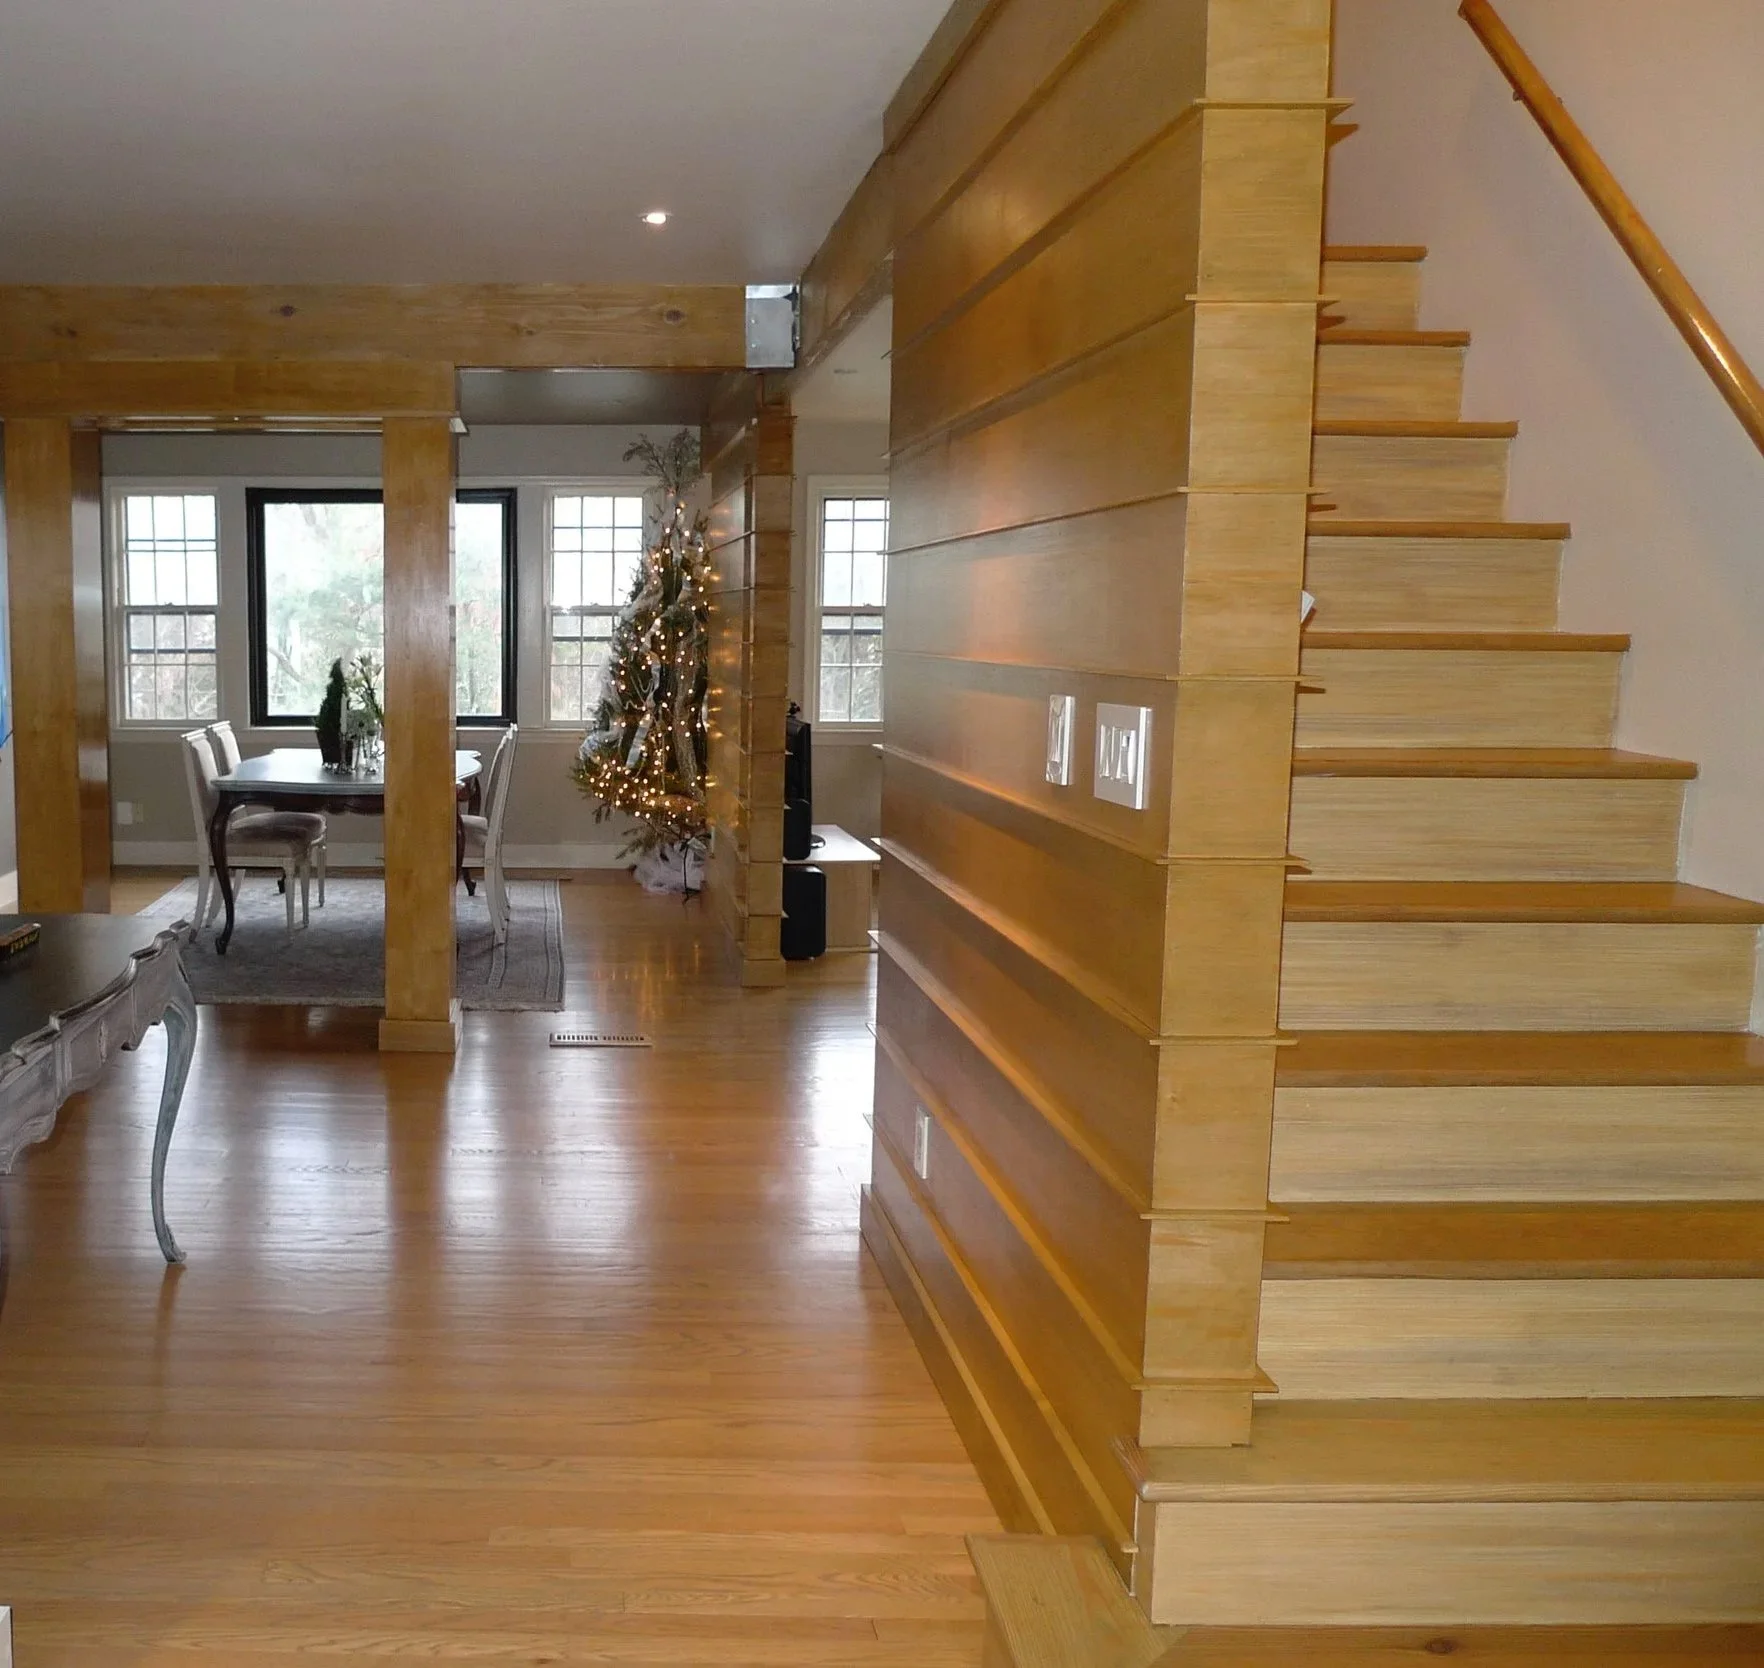
The attic stair, once hidden away, now stands in the open with its custom wood paneling transformed into a focal backdrop that gives the living area a quiet point of interest.

At the attic landing, a once-overlooked corner becomes a quiet seating nook, warmed by an interior window that borrows light from the room beyond.

The stair railing doubles as a gallery moment — a sculptural figure panel set like artwork within the wood framing.